Tag Archive for: florida real estate trends

Trinity, FL Low Maintenance Villa! Gated Community With Pool!

(Your First Mortgage)
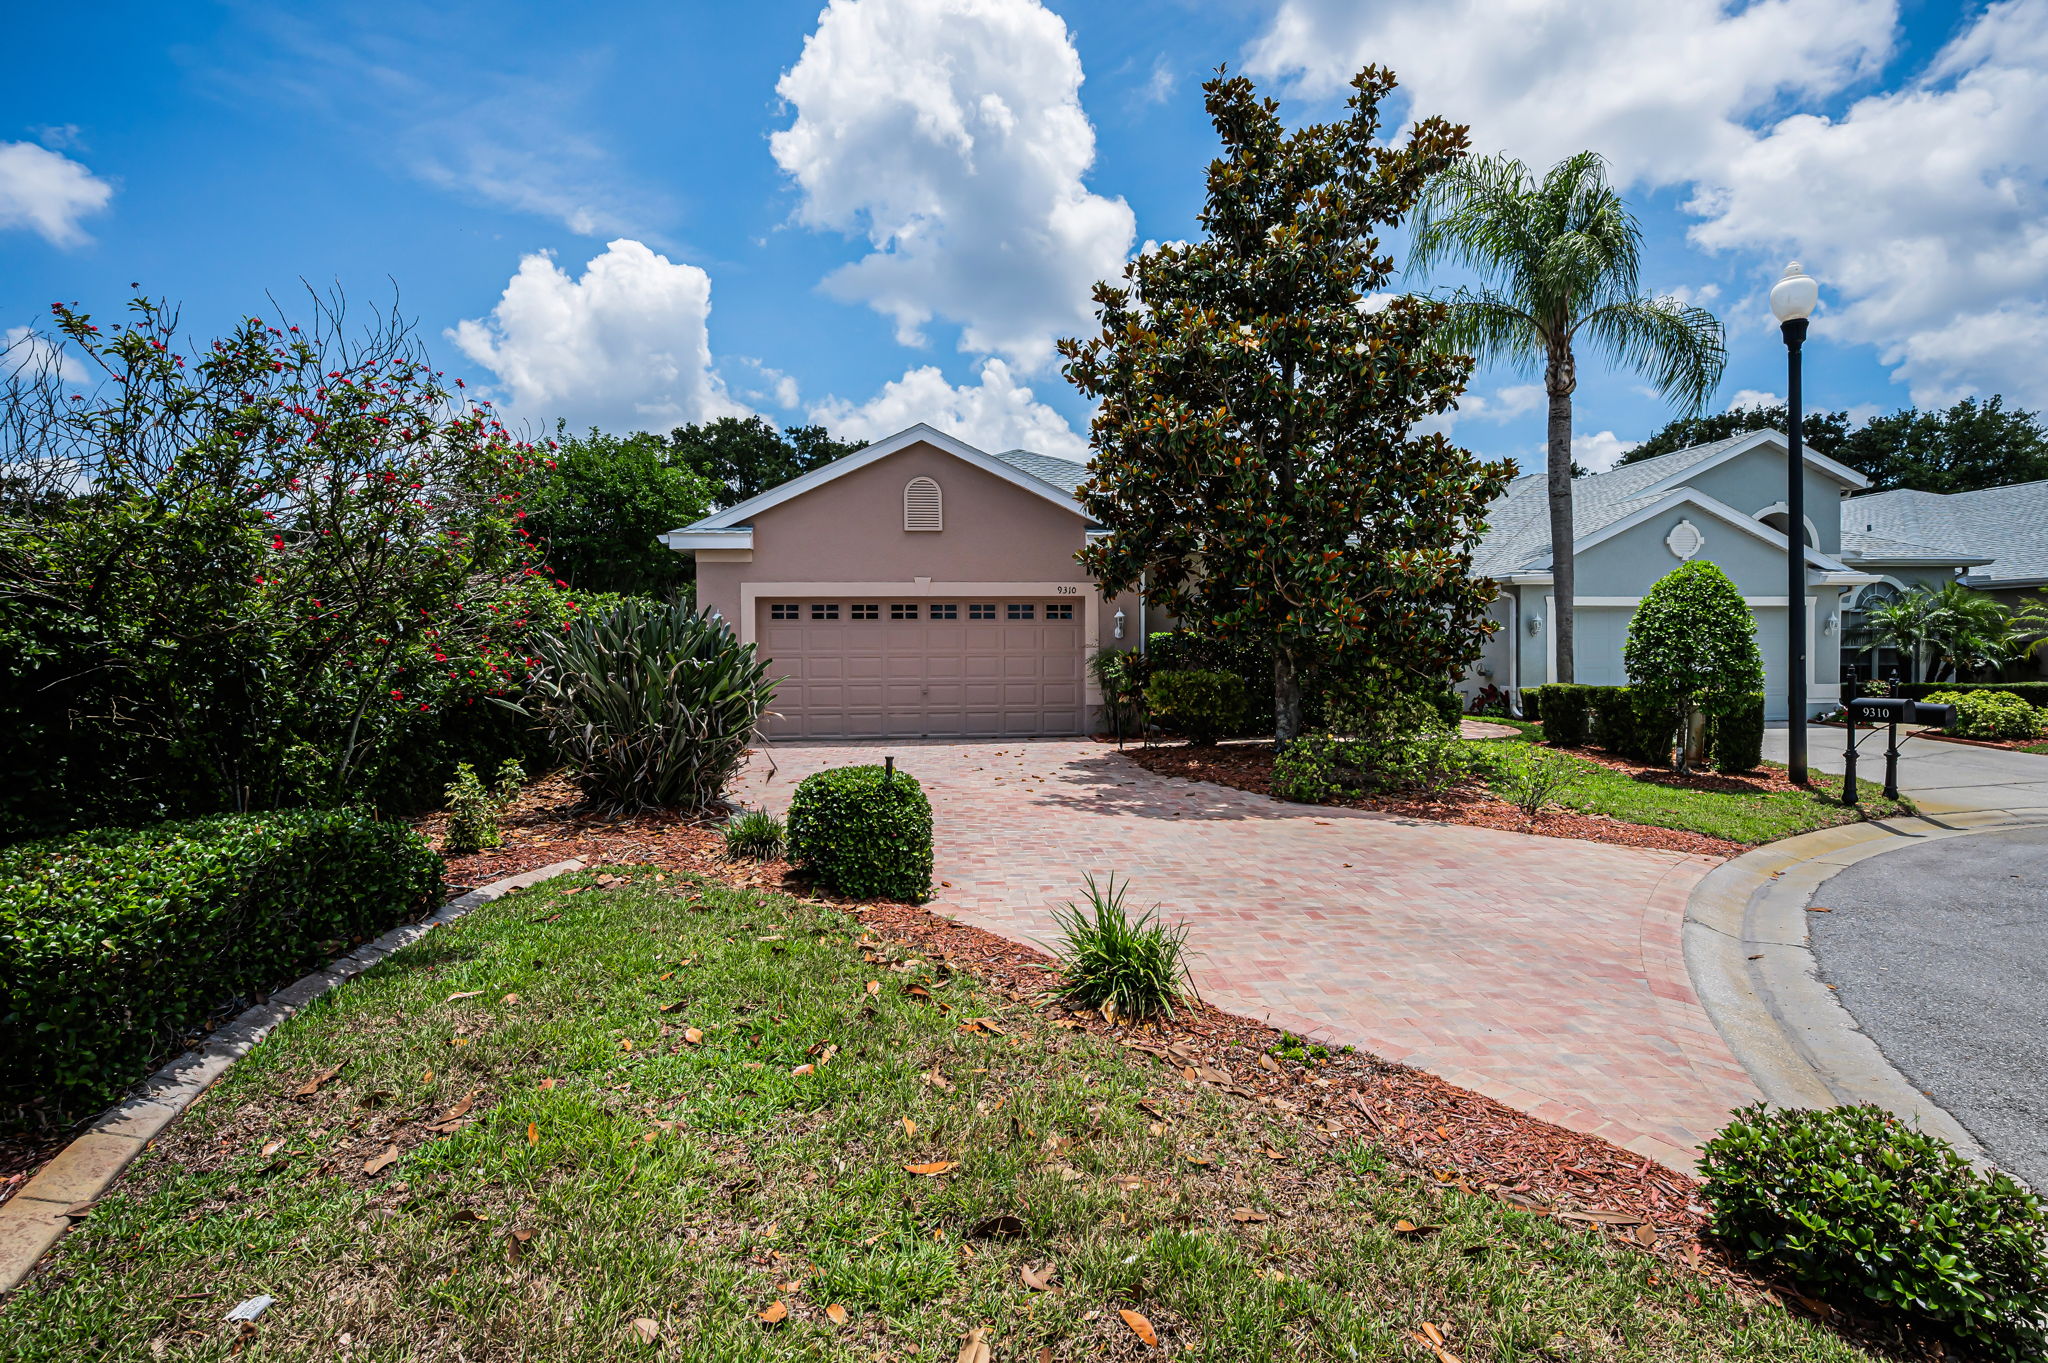
Set back on a private lot along a peaceful cul-de-sac, this stunning villa is encircled in pavers accented by lush landscaping; the community is gated. The grand foyer reveals the spacious living room’s vaulted ceilings, architectural niches, crown molding, and gleaming porcelain tile floors. A formal dining room features a set of French doors providing entry to the spectacular screened lanai boasting ample square footage to relax, dine alfresco, and host your family’s special events and holidays. Multiple sets of sliders not only provide entry from several rooms but lend plenty of natural light. Curved archways and a rich color palate lend ambiance to the recently UPDATED kitchen. Sleekly designed, recessed lighting shines down on granite countertops and the ample storage, courtesy of the cabinetry and its pullout drawers. A lovely window dressed in plantation shutters graces the adjacent breakfast room. The master suite was also recently UPDATED. From the shower room and built-in vanity to the garden soaking tub, you’ll relish this retreat and love the two walk-in closets. The second bedroom and its bath are also well appointed. A large den is currently used as an office, but its decorative set of doors and large window lend a versatility to designate this choice space as a personal fitness/yoga center, library, or home theater. A NEW roof was installed in 2018. The HOA covers exterior maintenance including lawn, trees, bushes, exterior painting, basic cable, trash, and the sparkling community pool. Nestled in the prestigious Villages at Fox Hollow, this well-maintained residence is close to the area’s restaurants and retail, as well as the countless golf courses and parks, along with all the coastal beauty from Honeymoon State Park to Clearwater Beach to the cultural center that is Tampa. Trinity is the gem of Pasco County.

Vacant Waterfront Lot on Anclote River!

(Your First Mortgage)

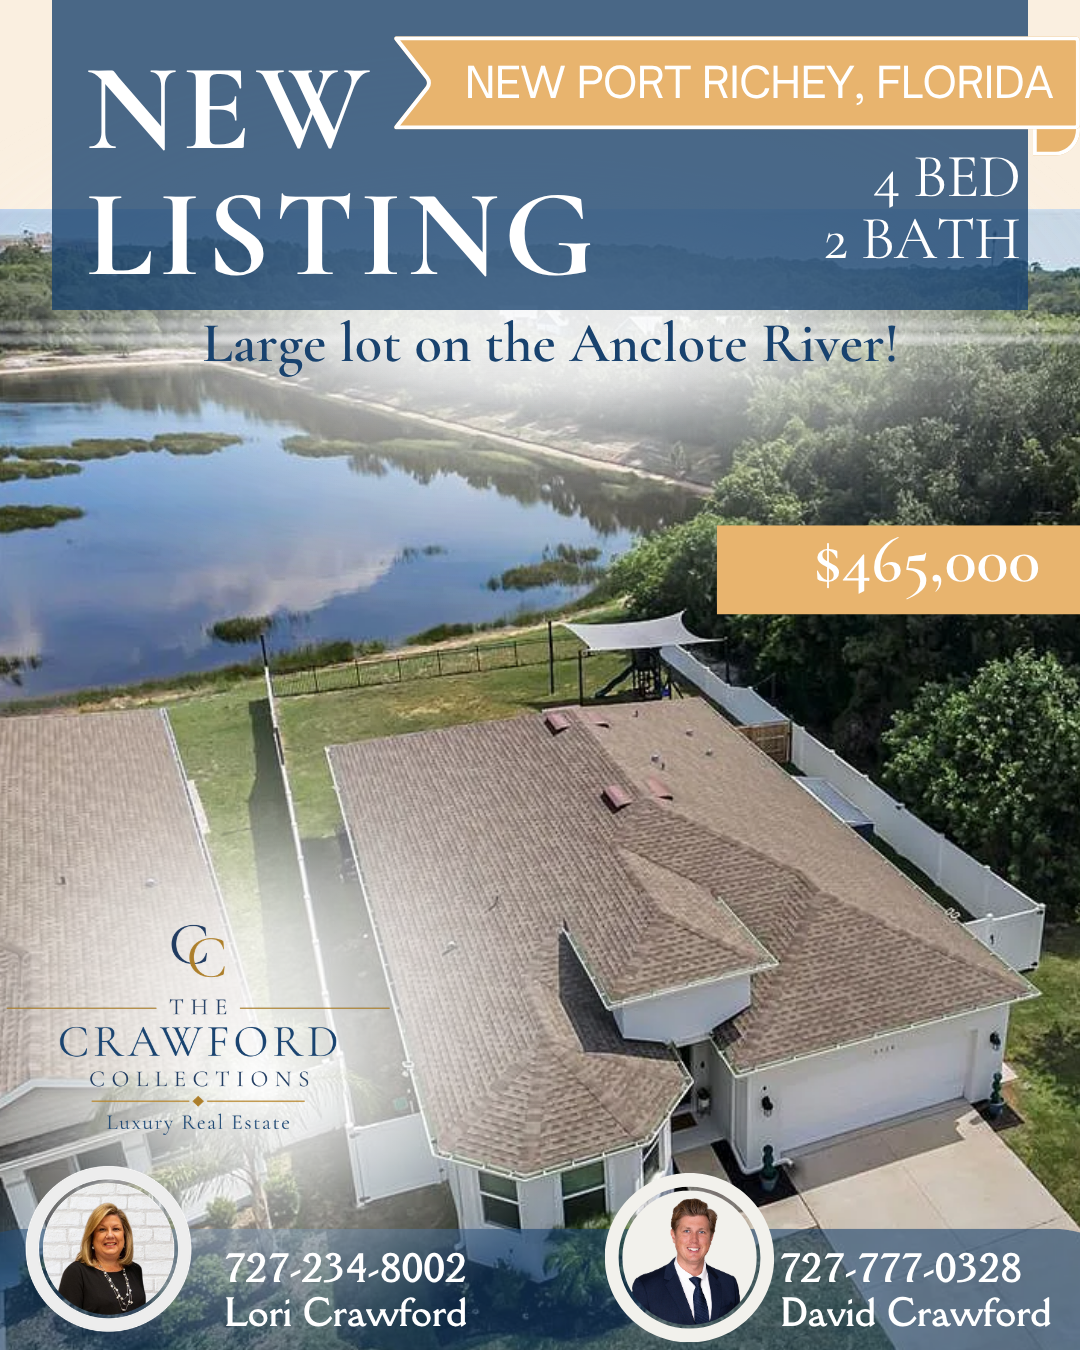
Total of 1.4675 acres, 2 parcels of land. Owner will not sell properties individually. Nestled on the shimmering Anclote River in prime territory in Holiday, Florida. Situated on a waterway that leads out to the Gulf. Located on a coveted cul-de-sac, 200 feet of water frontage is retained by an existing seawall and encircled by trees for privacy. The property has direct views of a conservation island. ALL utilities including city water, power, and sewer are present. A myriad of possibilities are available including subdividing the land into three individual lots (each .48 acres) or retaining the parcel to accommodate a large, single-family home. Zoning permits a SFH structure or a duplex on each lot; one per lot if so desired. For investors or individuals, this prospect offers true flexibility and the chance to acquire a rare stretch in a market hungry for property to support new construction in well-positioned Pasco County. Minutes from: the sparkling Gulf, the culinary delights found in Tarpon Springs, all the retail you need on US Highway 19, and the multi-faceted Anclote River Park offering kayak/fishing access, picnic area, playground, 24/7 boat ramps, recreational courts and more!  This nuanced investment suits numerous objectives.

Tropical Paradise in Palm Harbor, FL!

(Your First Mortgage)

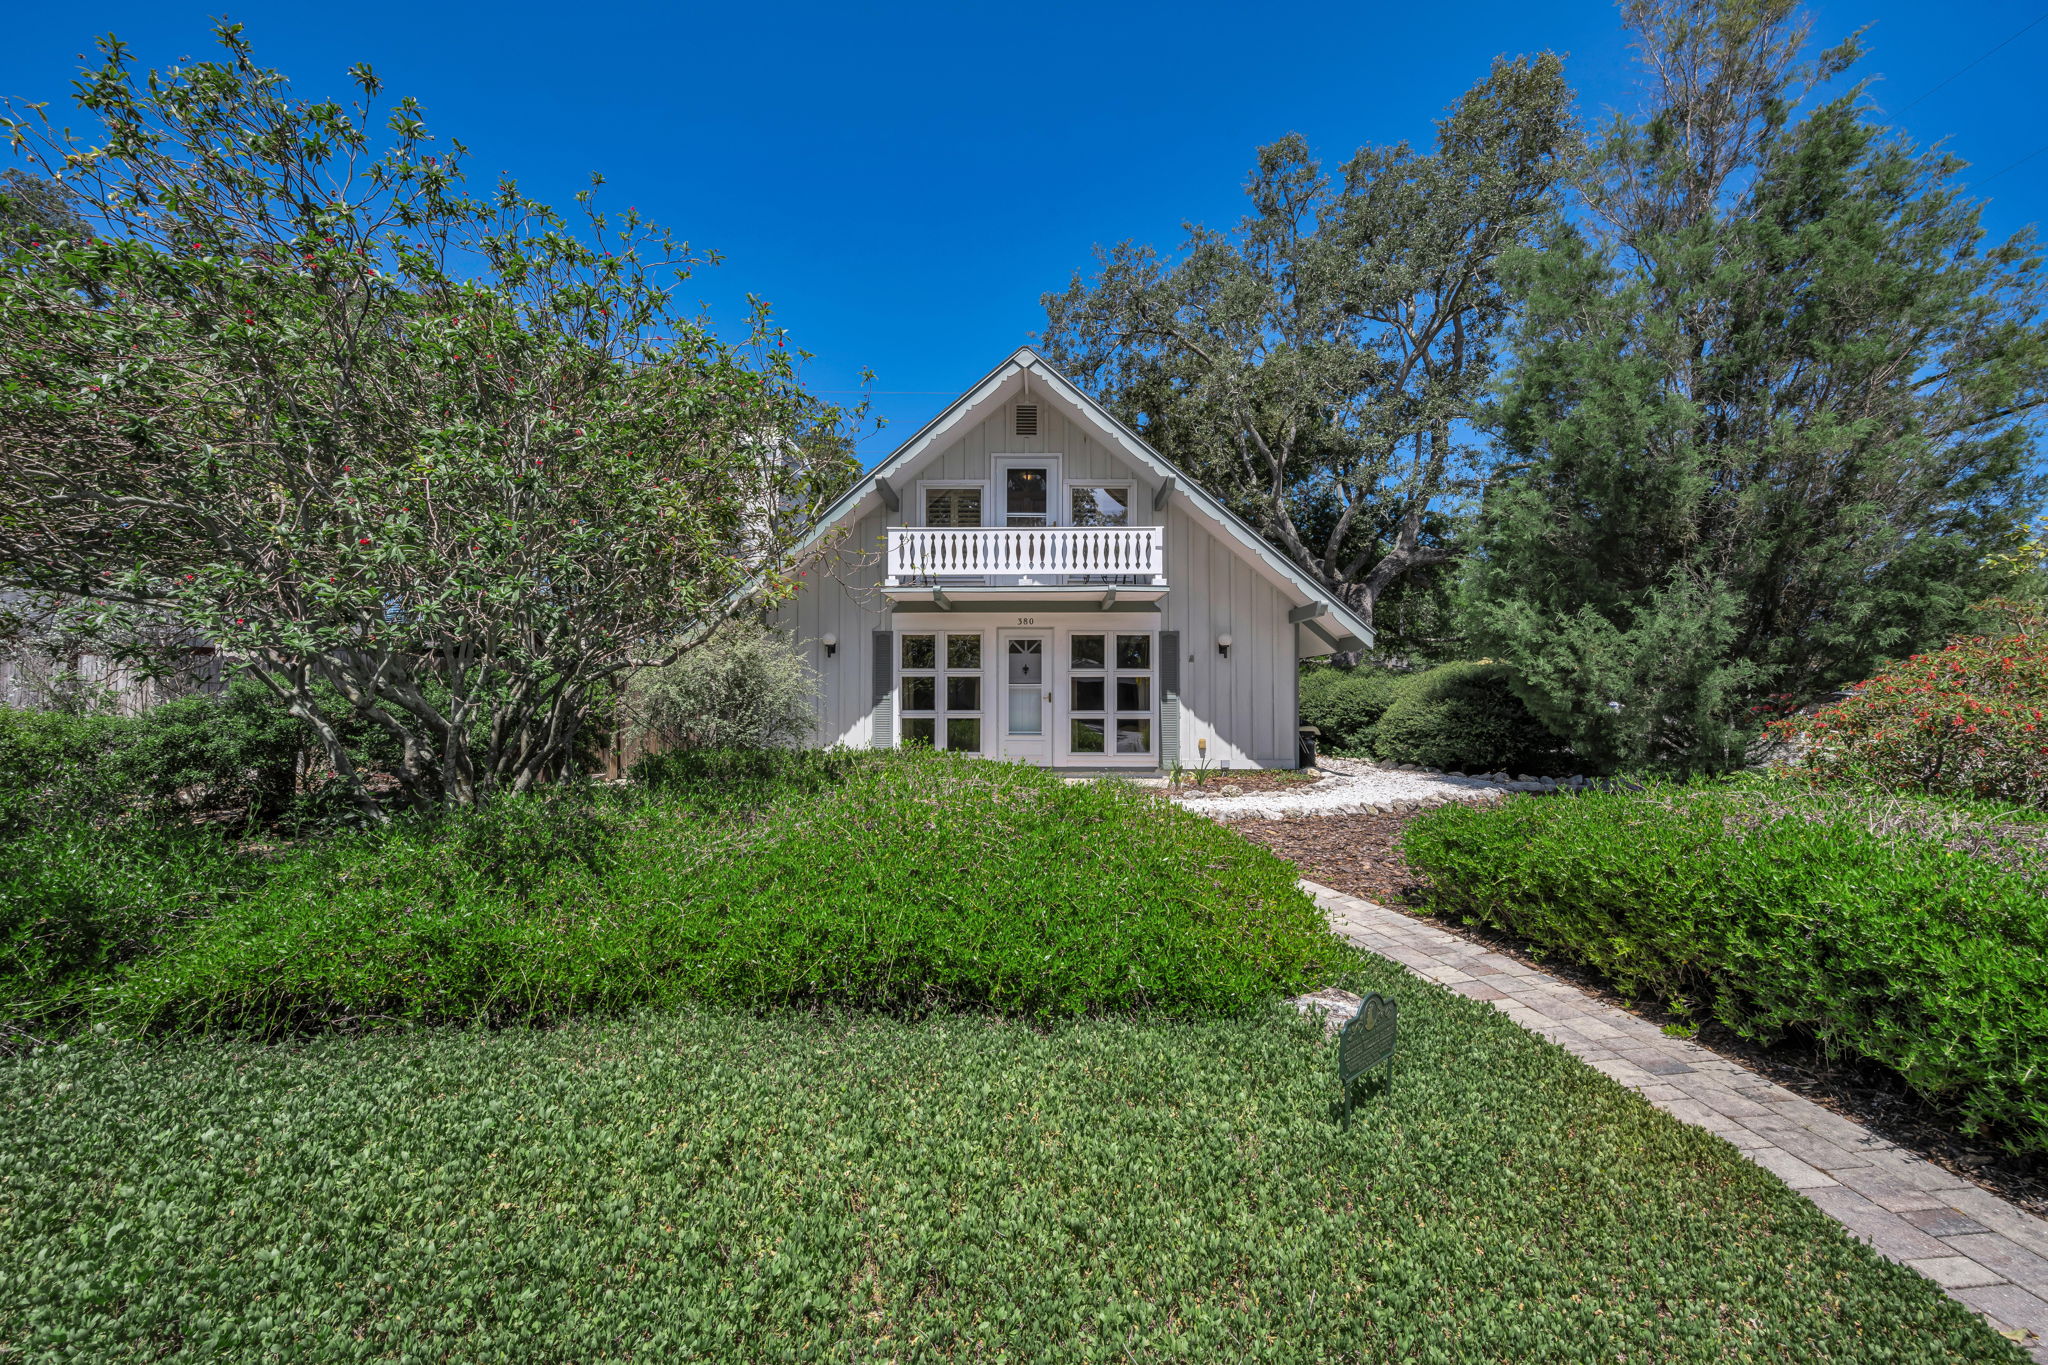
This picturesque Palm Harbor home boasts the sweeping curb appeal you’d expect to find in such a sought-after enclave. With 3 bedrooms, 2 full baths, and a 2-car garage, this ranch style/block construction home features a 3-car driveway that borders several tiled walkways: one leads to a spacious concrete patio, another to an inviting covered porch, and the third to a spectacular yard enclosed with a vinyl fence. A custom-built, screened lanai (with hurricane shutters) makes for a true retreat with ample room for dining, relaxing, and even space for your workout equipment. A serving port from the kitchen and a beautiful set of French doors from the formal dining room elevate the space to an entertainment destination for holidays and milestone celebrations. A huge stone patio extends well beyond the lanai’s footprint into the yard, reaching along both sides of the home lending tremendous design flexibility to this alfresco haven. There’s even the ideal construct to accommodate a cozy firepit. Inside, cathedral ceilings lend drama to the Great Room plan displaying a picture window and set of doors revealing the lanai. This expansive space allows an endless array of furniture configurations. The light and bright eat-in kitchen is well appointed with tons of storage space and a large pantry; the interior laundry room is fitted with newer appliances, plenty of cabinetry, and a utility sink. The split floor plan encompasses all three bedrooms which are carpeted and outfitted with generous closets, while the second bath was COMPLETELY RENOVATED with contemporary stylings. Only a quick drive to the famous Caladesi Island State Park, Honeymoon Island, eclectic Dunedin, Pinellas Trail, (the forty-seven-mile, multi-use pathway that runs from St. Petersburg to Tarpon Springs), and the unparalleled Clearwater Beach — The Hammocks subdivision in Pinellas County is not in an evacuation zone and benefits from the stellar school district. An assumable VA loan with low interest is available for qualified buyers. This home on Foxcroft Drive has it all!

Investor Opportunity!

(Your First Mortgage)

Currently a two-story office building with industrial 2 car garage on 0.17 acre lot with option to purchase two contiguous lots (0.17 acres each in size) for a total of 0.54 acres, all zoned CRT-1. This is also a unique turnkey investor opportunity in sought-after St. Petersburg along a well-traveled corridor, complete with plans, renderings, and permitting to construct a total of 12 open-concept townhomes. The two contiguous lots are cleared and graded.  The existing building, which can be sold separately from the two lots, is perfectly suited for companies with trucks and/or heavy equipment, such as HVAC, plumbing, or general contracting firms in need of office space, fenced outdoor storage, indoor storage areas, and high-ceiling garage bays. Its upstairs bonus space can support a multitude of venue purposes. There are a total four (4) office spaces and two (2) bathrooms plus lobby/reception area.  The alley running behind both the building and the lots can accommodate a variety of uses for either the office or the residences.  A key advantage of this townhome project is the opportunity to retain the services of the contractor/developer/sellers for construction of the townhome project. Approved plans—which would require all three lots and the demolition of the existing building—are for three-story, three-bedroom, two-full-bath, and two-half-bath townhomes with optional private elevators that traverse all floors, from the stylish rooftop terraces to the gourmet kitchens and down to the two-car garages.  Situated along a picturesque bike trail, this ideal parcel is one block from the famed Sunset Park, the Treasure Island Causeway, and unparalleled beaches to the west, while just minutes from the iconic St. Pete Pier, restaurants, and retail to the east. Both vacant lots are also being advertised separately under MLS #’s TB8470017 and TB8470032.

Golf Course, Pond and Bird Sanctuary Views!

(Your First Mortgage)

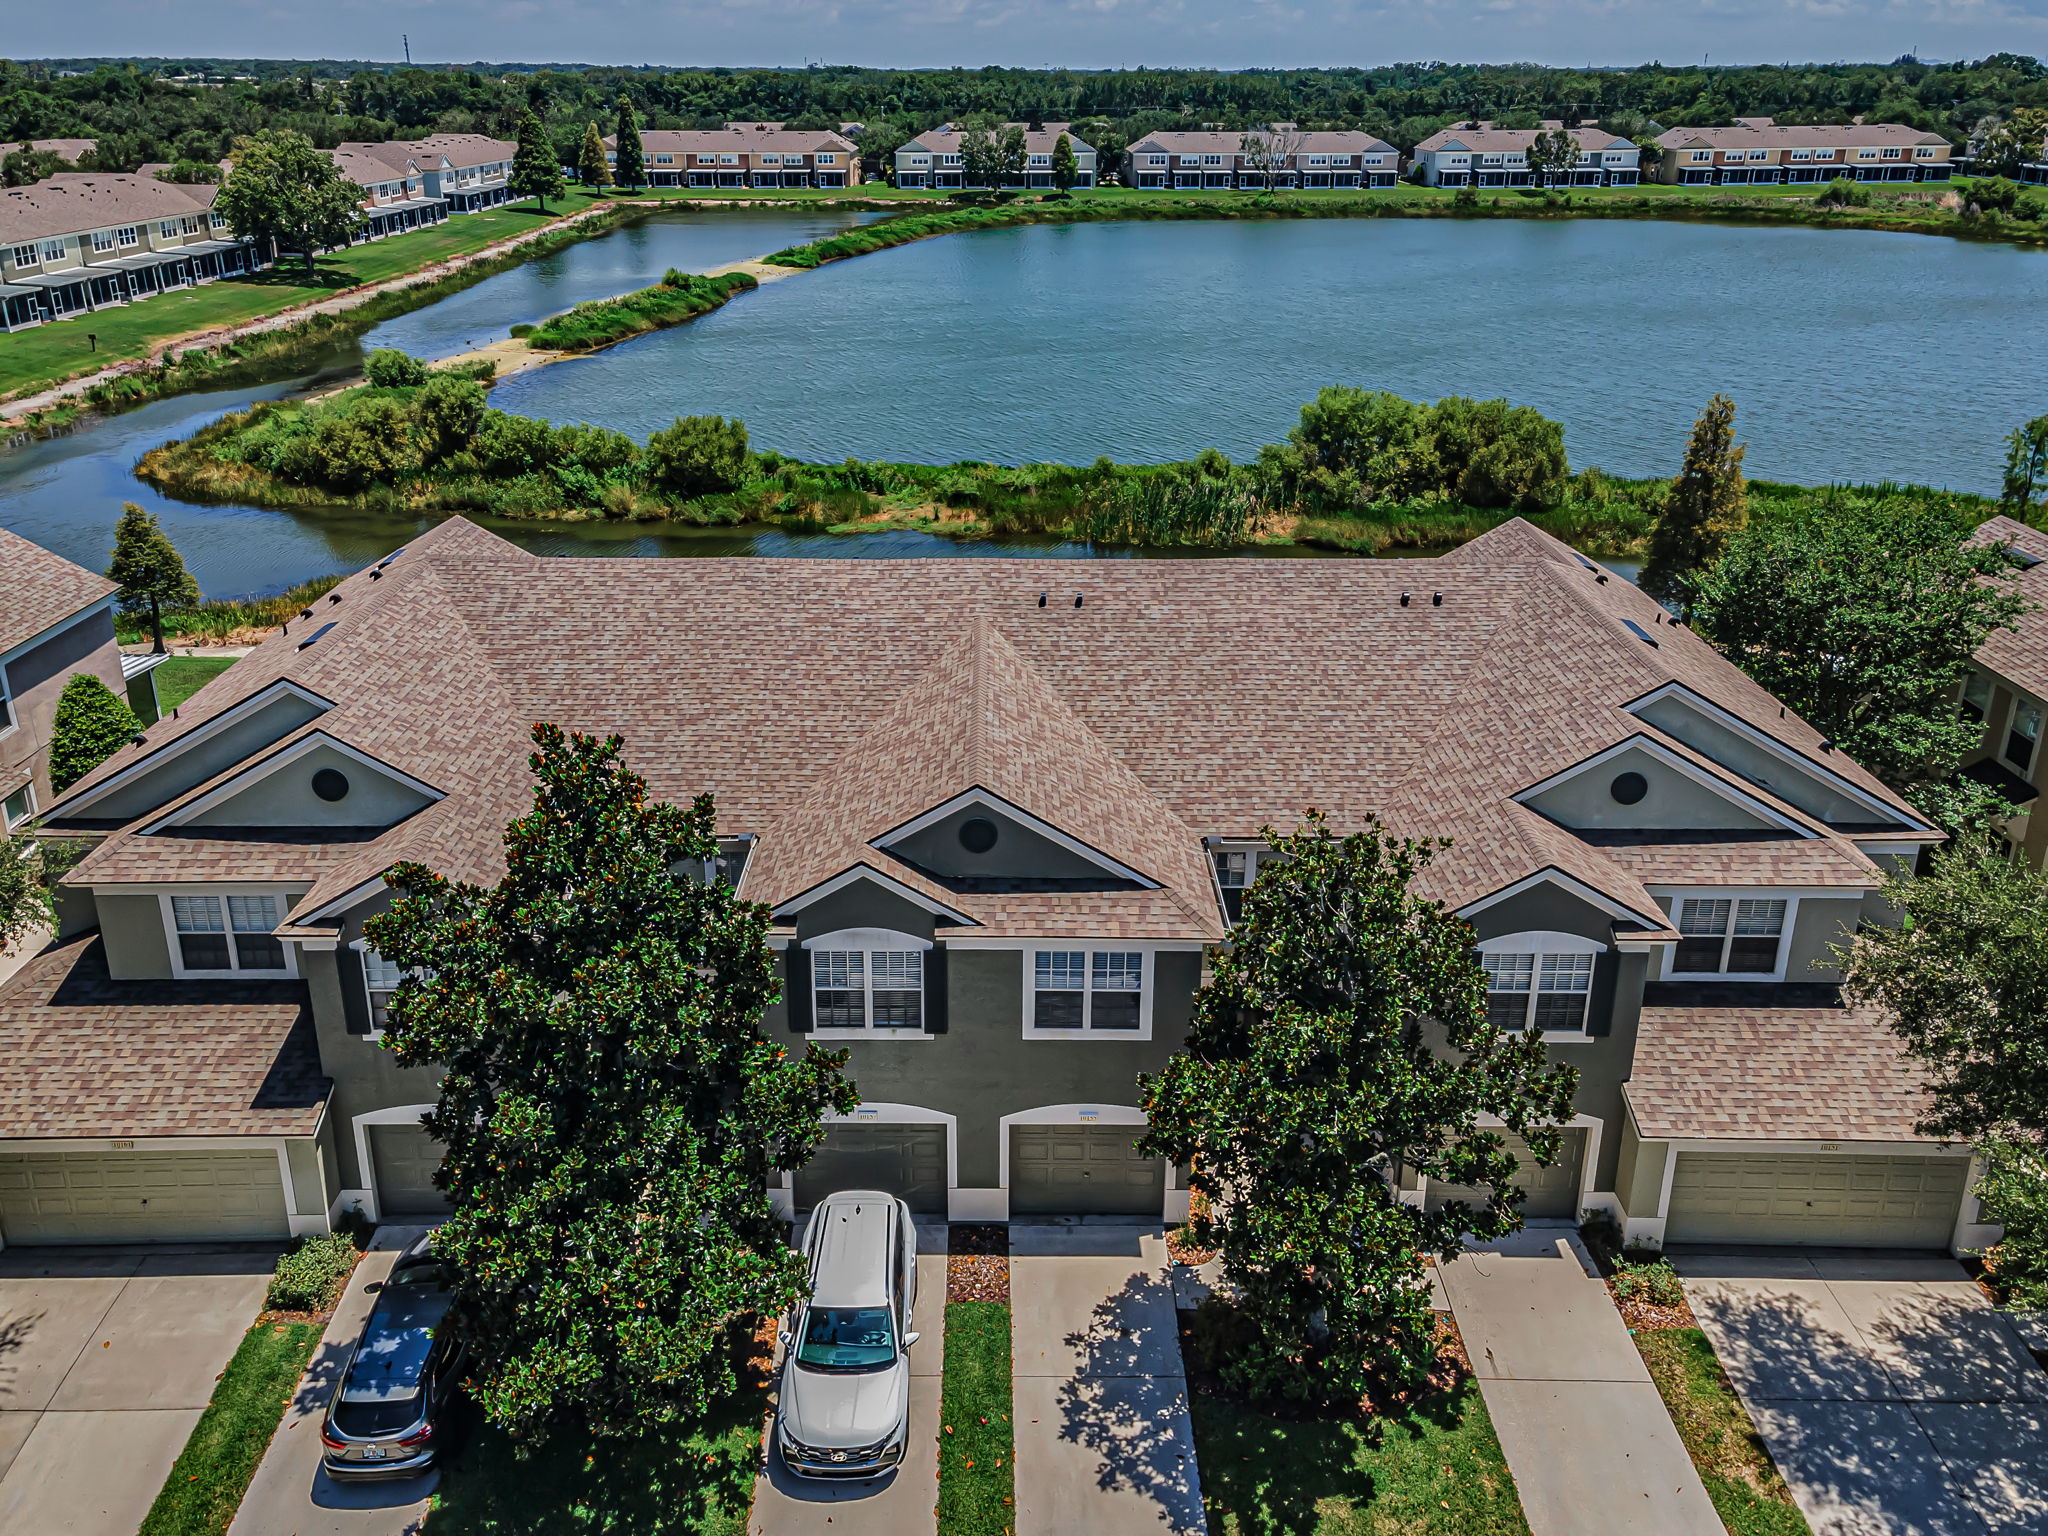
The gorgeous UPDATES in this two bedroom/two bath New Port Richey condo are ONLY RIVALED by its location. OVERLOOKING the lush Seven Springs Golf Course and a sparkling pond, the views from the spacious lanai are spectacular. Screened on three sides, you’ll enjoy panoramic vistas of the Floridian kind…sunny and scenic. Along with ample space for your dining table and lounge furniture, an exterior stone quad marks the spot for the BBQ grill. A NEWLY INSTALLED front brick patio and updated gardens complete the picturesque setting. Inside, the welcoming foyer reveals an abundance of natural light provided by picture windows, skylights, sliders, and a bay window in the eat-in kitchen — all shining in on the FRESHLY PAINTED interior and UPDATED ceiling fans, electrical switches, and plugs. Vaulted ceilings lend drama to the living and dining rooms. The COMPLETELY RENOVATED kitchen was designed with beautiful detail. Topped with a tray ceiling and recessed lighting, stunning kitchen cabinets and the full complement of stainless-steel appliances (installed in 2024) contemporize the space accented by a tiled backsplash and a concealed laundry room’s NEWER washer and dryer. The wonderful family room brings the outside in with its wall-length window. Neighbored by the lanai, this open space makes the ideal venue for every holiday or occasion. The master suite is generously proportioned featuring a walk-in closet and pristine bath. Recessed lighting was installed in both baths while the guest one was also treated to a new sink and shower fixtures. A NEW water softener and A/C were added in 2023. Minutes from the amenity rich Seven Springs Golf & Country Club’s pro shop and restaurant with a clubhouse boasting wedding and reception facilities, you’ll love the life you live in New Port Richey.