Tag Archive for: Pinellas County Real Estate

This IS Florida Living!

(Your First Mortgage)
Viewpoint on the Bay: One of the jewels of Clearwater and home to this WATERFRONT, 2 bedroom/2 bath condo. Enjoy panoramic vistas of the intracoastal waterway revealed beyond the spacious living room/dining room combo. Three sparkling sets of hurricane glass sliders (master suite, living room, and family room) bring the scenic exterior…in. Luxuriate in the over 330 SF covered balcony space shared by the living room, family room and master bedroom…your new alfresco destination to clink celebratory champagne and watch one-of-a-kind sunsets providing backdrop to dolphins, manatees, and private vessel parades. A six-story building with only 35 units, this is one of the largest at 2,170 SF. Its split bedroom floor plan is the ideal layout, offering the best options for visitors and privacy for household members. The eat-in kitchen is beautifully appointed with lovely cabinetry and stainless appliances; recessed lighting shines down on the casual breakfast bar. The adjacent family room gives entry to the balcony courtesy of a triple slider — it is also wonderfully expansive enough to accommodate all your recliners, couches, and club chairs. There’s even a wet bar boasting ample storage along with a wine rack and mirror-backed, glass shelving for stemware. As for the sunlit master suite, an exquisite set of French doors introduces this special retreat that presents a private balcony, two walk-in closets, ample space for a king size bed, and an ensuite showcasing a splendid jetted soaking tub, a separate shower room, and dual sinks framing a vanity. Besides an interior laundry room, every window in this special home is dressed in plantation shutters. A NEW A/C was added in 2024. The building and its landscaping have also been meticulously maintained with recent painting projects that included the exterior, lobby, stairwells, railings, balconies, and front doors. A community seawall was erected in 2022 and a NEW ROOF installed in 2025. The HOA reserves are funded. The SIRS and the Milestone Inspection are COMPLETE. As for the amenities, they include a glistening community pool and a multi-faceted party room. Additionally, there’s under-building reserved parking, extra storage in the garage area, a secure bicycle room, and a generator. You may just have found what you seek!
Delightful Dunedin’s Charming Home!

(Your First Mortgage)
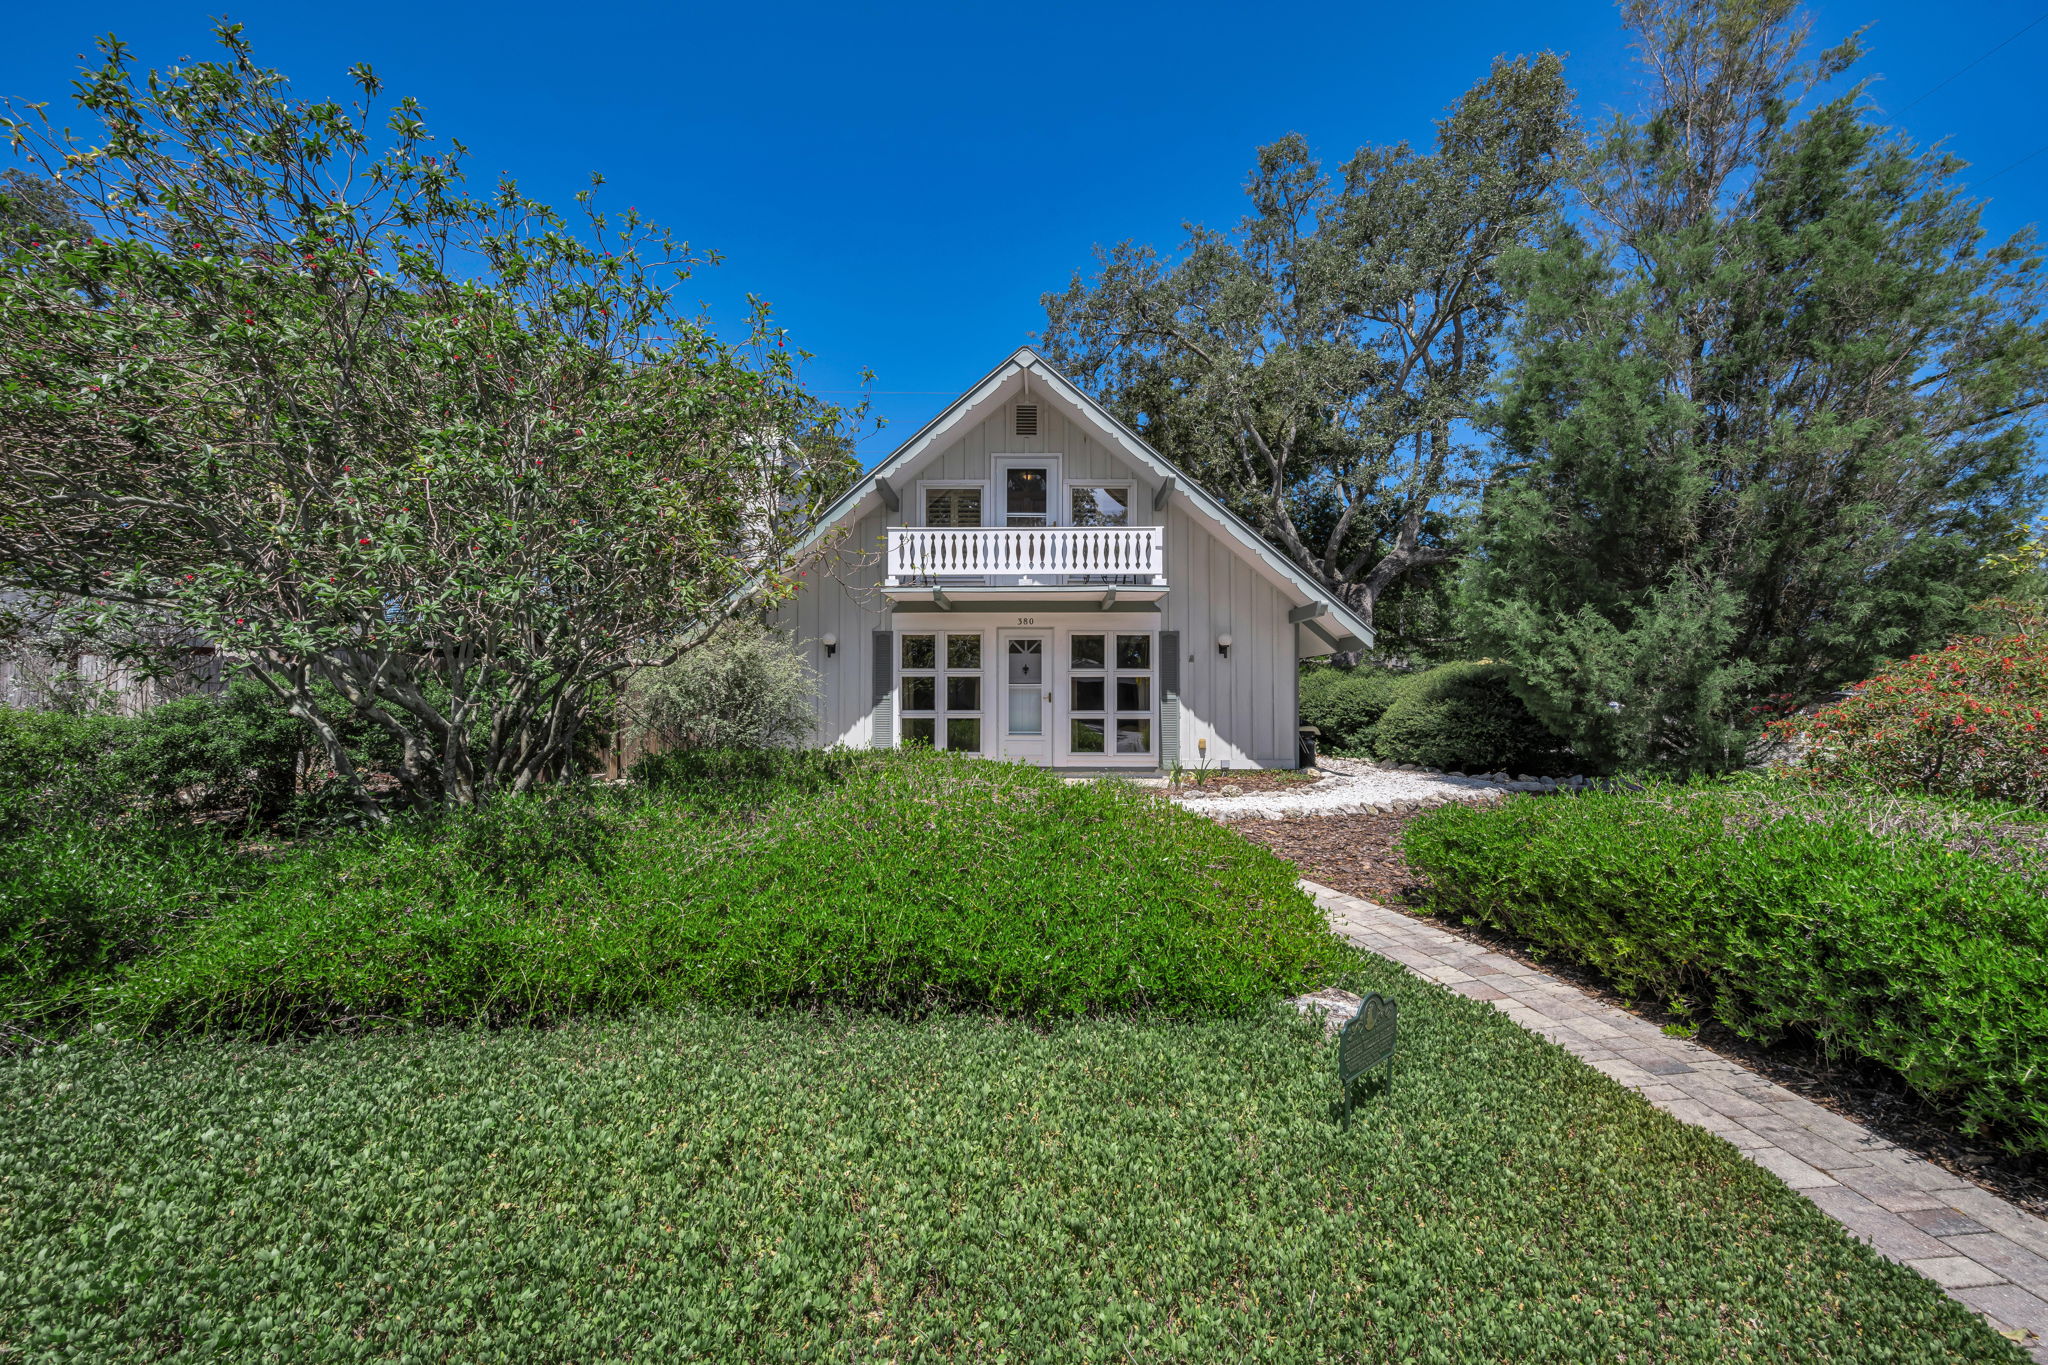
An absolutely charming home nestled on a fenced, corner lot is the perfect example of the unique architectural nuances found throughout what is lovingly called “Delightful Dunedin” by the locals. A stunning waterfront town, Dunedin is known for the array of distinctive shops, eateries, and for hosting seasonal celebrations. Colonial Court’s cozy neighborhood is just minutes from Edgewater Drive Park on the Dunedin Channel, Dunedin Blue Jays’ stadium, Dunedin Fine Arts Center, and the Pinellas Trail — the famous 47 mile venue that spans from Tarpon Springs to St. Pete welcoming joggers, skaters, cyclists, and anyone who wants to enjoy a scenic stroll! Amidst the natural beauty of this amenity-rich town, you’ll find an inviting 2-story/3 bedroom/2 bath/2 car garage home. The sun-filled living room is spacious and boasts a dozen front-facing windows accompanied by a brick-faced, wood burning fireplace and hickory hardwood flooring. The adjacent dining room also reflects the natural light while the kitchen offers a rustic ambiance juxtaposed against stainless steel appliances, ample cabinetry, built-in spice rack, generous pantry, and a reverse osmosis system. The first-floor bedroom is wonderfully appointed with glass French doors revealing a private patio, making this space an ideal in-law suite or to accommodate a returning grad! Its accompanying bath features both a tub and shower, along with refined stylings. Upstairs, an expansive den can serve a multitude of purposes: playroom, home theater, or yoga studio with vaulted ceilings that lend drama to this exceptional space. Magnificent cathedral ceilings make a bold statement in the master suite crowned with skylights and made even homier with its own wood-burning fireplace flanked by more windows. The ensuite showcases a tiled shower room. The second upstairs bedroom is also light and bright with access to a lovely balcony overlooking the tranquil neighborhood. Beautiful pavers unify the large outdoor space and combine to create two individual pathways around the perimeter. A stone fire pit will be your new destination to relax and entertain. Besides a home security system, there’s a sprinkler system that uses reclaimed water, and a NEW hot water heater installed in 2023. This is just an extraordinary place to call home.

Stunning Water Views! Florida Living At Its Best!

(Your First Mortgage)

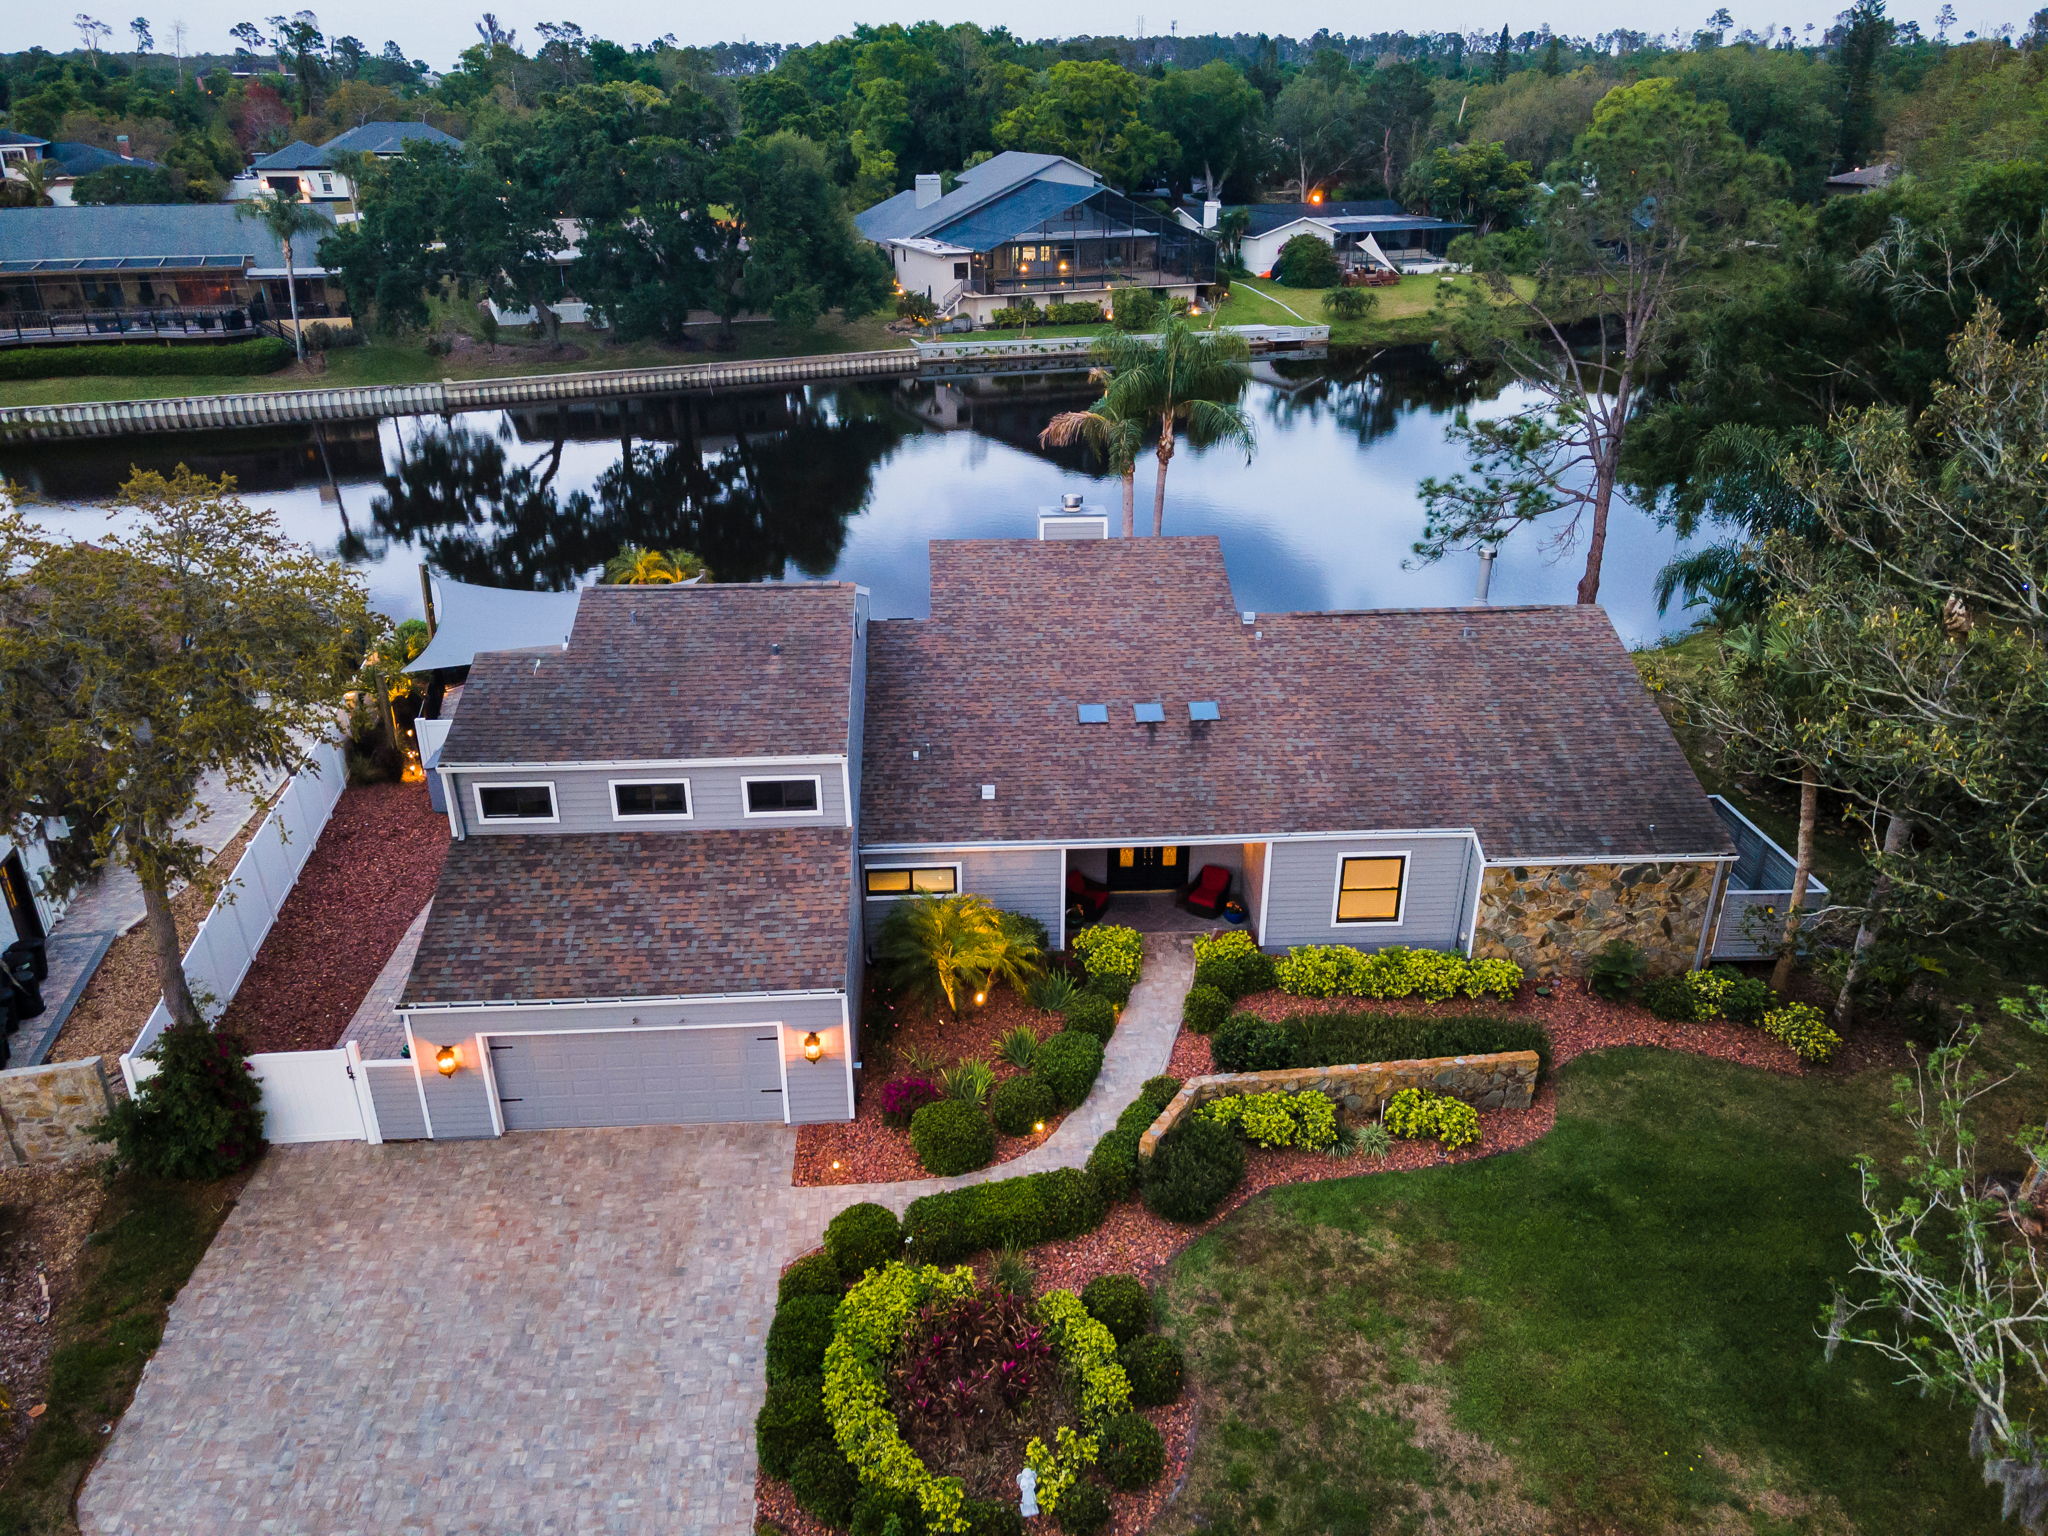
This spectacular waterfront home in sought-after Palm Harbor is replete with upgrades. Sleek architectural stylings are surrounded by lush curb appeal accompanied by a resort-style, alfresco space. With a tranquil lake as a backdrop, a screened lanai also offers vistas of the shimmering pool (filter pump replaced in 2022), topped with a sail shade (installed in 2024), surrounded by variegated pavers, and crowned with tailor-made awnings (2022). A custom five-foot-wide gate was designed to accommodate everything from a jet ski trailer to a golf cart. A newer sea wall (constructed in 2022 with a 50-year warranty) borders this sumptuous space that’s encircled by a raised garden bed dressed in a stone wall and staircase separated from the deck by an elegant railing. With ample room for dining and lounging, this versatile expanse is a serene go-to for relaxing and entertaining. The island that inhabits the lake is a bird sanctuary that’s also home to ducks and other wildlife. Beyond the classic double entry doors, your guests are welcomed by an exquisite blend of Travertine and hardwood floorings, luxe fixtures and finishes, four bedrooms, four baths, and almost 4000 square feet. Soaring vaulted ceilings and ultra-wide doorways lend to the absolute spaciousness while fireplaces lend warmth. Aside the formal living and dining rooms, a magnificent eat-in kitchen with casual dining bar showcases a wall of windows out to the lake. Besides cabinets galore, a new frig (2022) and new granite countertops (2020), shine. The adjacent family room with water views is a haven. As for the first-floor primary suite, it’s a retreat, boasting new swoon-worthy closets (2020). Its beautifully appointed ensuite presents a jetted soaking tub beneath a picture window along with remodeled quartz countertops (2025). The first-floor guest suite showcases its own balcony and water views, remodeled quartz countertops, and a new walk-in shower (2022). New quartz countertops were also added in the second spare bath. Luxury vinyl flooring runs throughout the second floor’s bedroom suites. Painted in 2025, the flat roof was replaced in 2024, and a recent 4-point inspection/wind mitigation check returned a “no issues” report. The windows were treated to a heat-resistant film that helps keep the house cool and offers additional privacy. In 2022 both a new 80-gallon commercial grade water heater and new electrical service panel were mounted. To add even more charm and convenience, Autumn Woods was recently deemed a designated golf cart community. It features Residents Only: community park, dog park, along with private tennis and pickleball courts. Palm Harbor offers the finest in the luxurious Florida lifestyle. Wonderful restaurants, exceptional retail, with proximity to the best of the Gulf Coast…this is the Harvest Moon you’ve been waiting for.


Tropical Paradise in Palm Harbor, FL!

(Your First Mortgage)

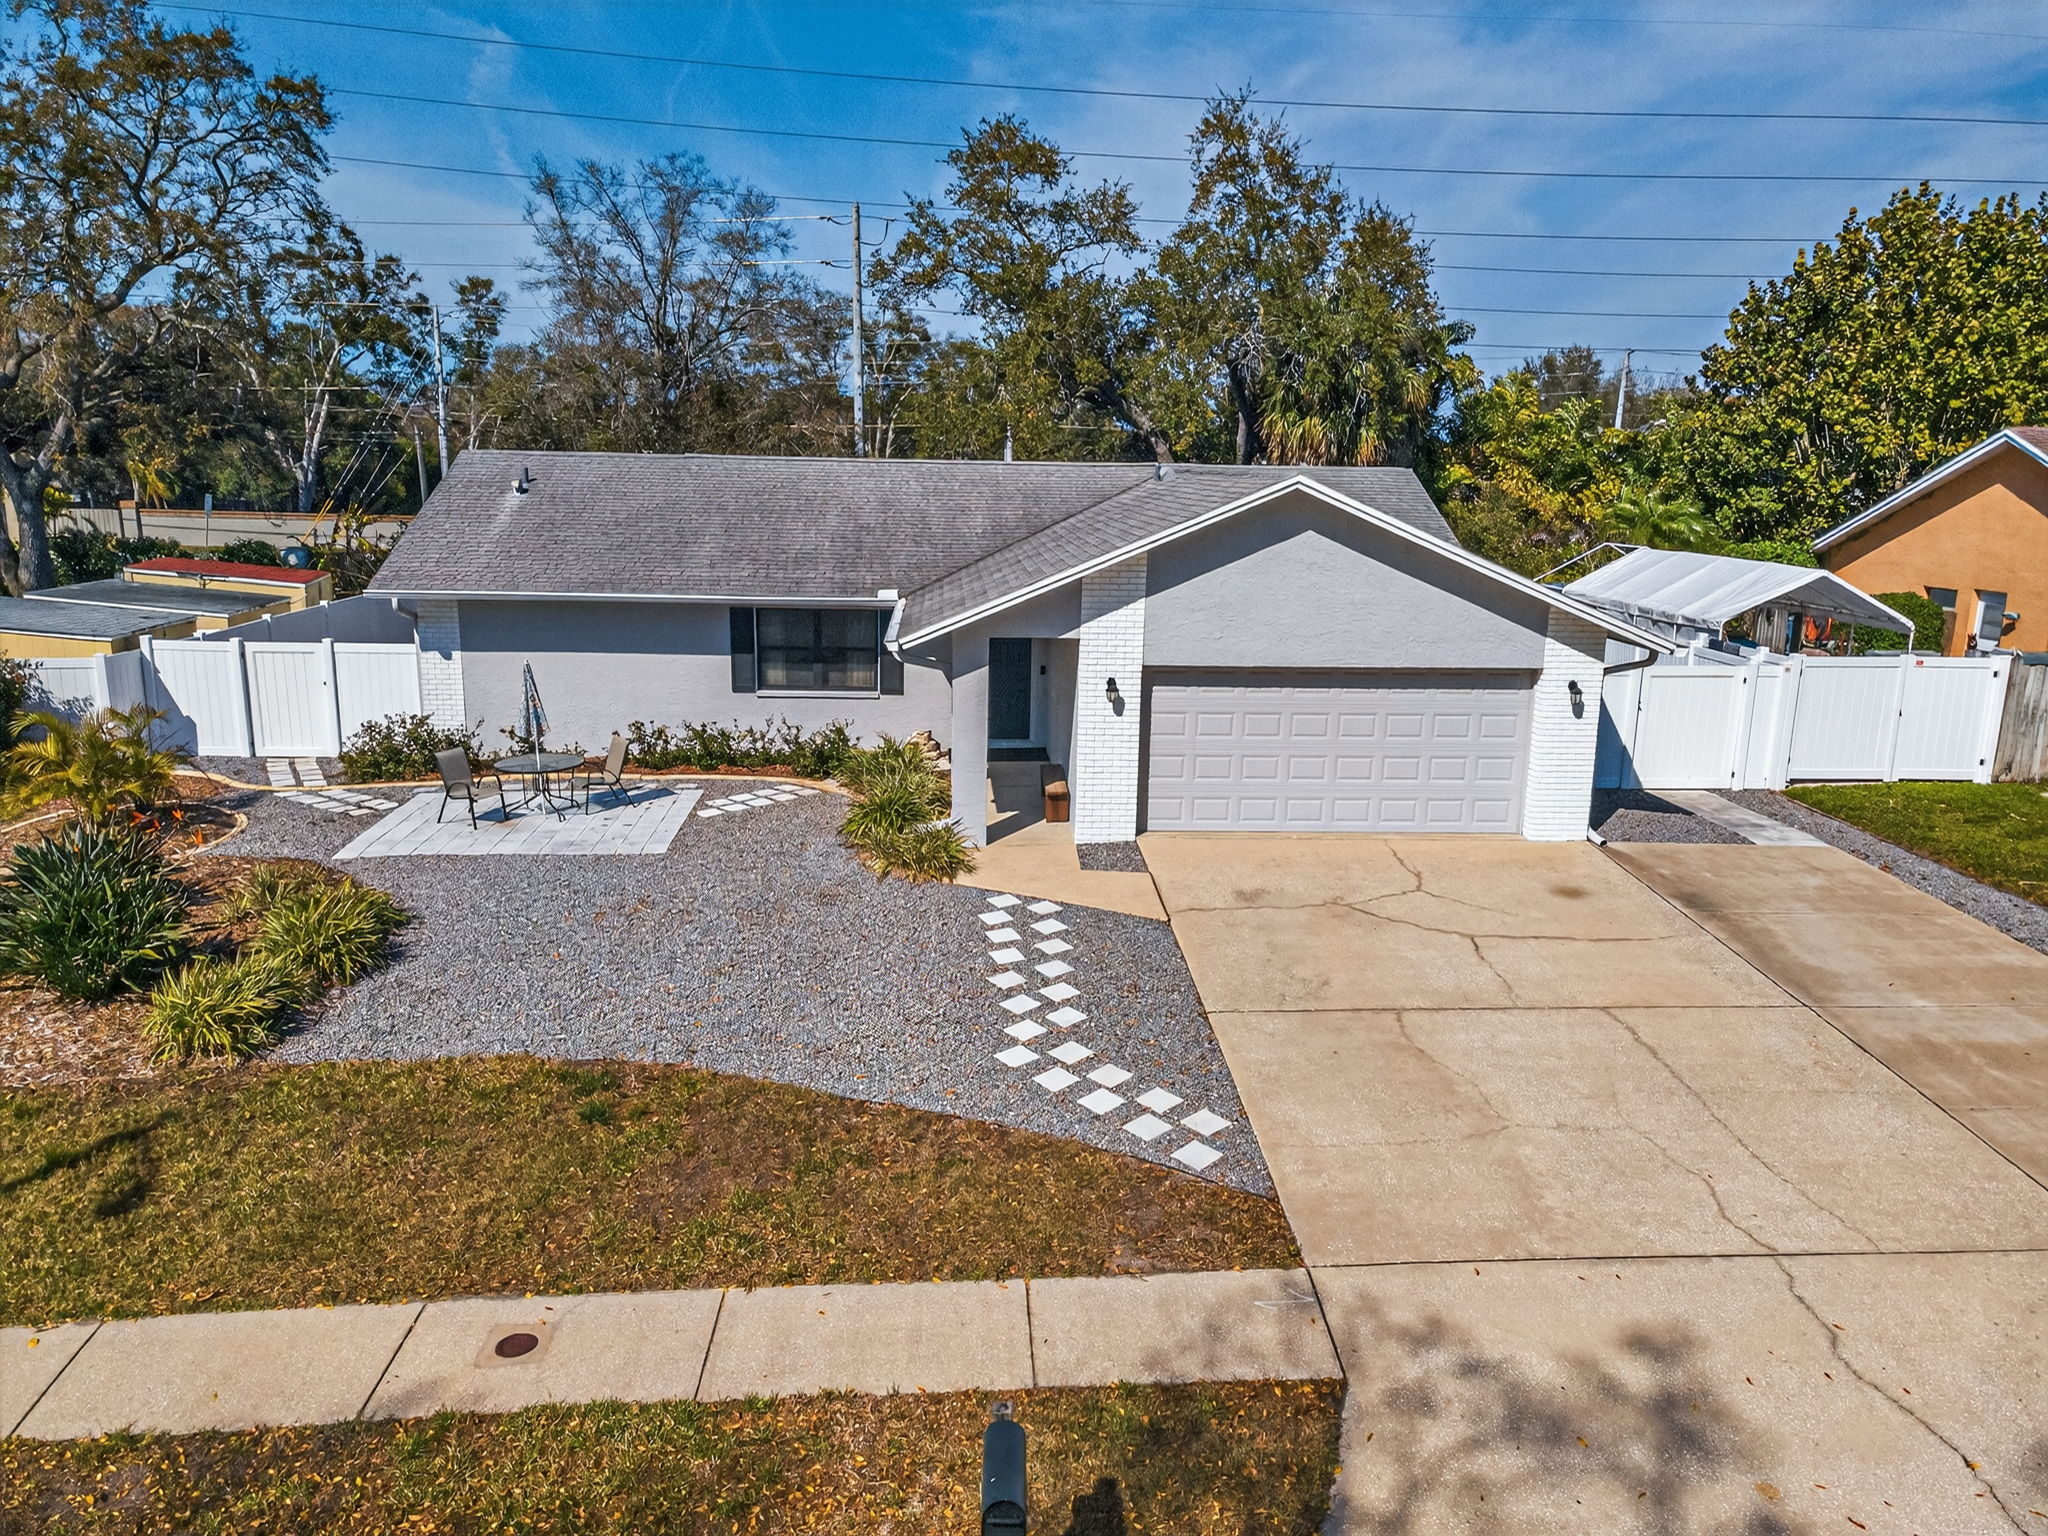
This picturesque Palm Harbor home boasts the sweeping curb appeal you’d expect to find in such a sought-after enclave. With 3 bedrooms, 2 full baths, and a 2-car garage, this ranch style/block construction home features a 3-car driveway that borders several tiled walkways: one leads to a spacious concrete patio, another to an inviting covered porch, and the third to a spectacular yard enclosed with a vinyl fence. A custom-built, screened lanai (with hurricane shutters) makes for a true retreat with ample room for dining, relaxing, and even space for your workout equipment. A serving port from the kitchen and a beautiful set of French doors from the formal dining room elevate the space to an entertainment destination for holidays and milestone celebrations. A huge stone patio extends well beyond the lanai’s footprint into the yard, reaching along both sides of the home lending tremendous design flexibility to this alfresco haven. There’s even the ideal construct to accommodate a cozy firepit. Inside, cathedral ceilings lend drama to the Great Room plan displaying a picture window and set of doors revealing the lanai. This expansive space allows an endless array of furniture configurations. The light and bright eat-in kitchen is well appointed with tons of storage space and a large pantry; the interior laundry room is fitted with newer appliances, plenty of cabinetry, and a utility sink. The split floor plan encompasses all three bedrooms which are carpeted and outfitted with generous closets, while the second bath was COMPLETELY RENOVATED with contemporary stylings. Only a quick drive to the famous Caladesi Island State Park, Honeymoon Island, eclectic Dunedin, Pinellas Trail, (the forty-seven-mile, multi-use pathway that runs from St. Petersburg to Tarpon Springs), and the unparalleled Clearwater Beach — The Hammocks subdivision in Pinellas County is not in an evacuation zone and benefits from the stellar school district. An assumable VA loan with low interest is available for qualified buyers. This home on Foxcroft Drive has it all!

Investor Opportunity!

(Your First Mortgage)

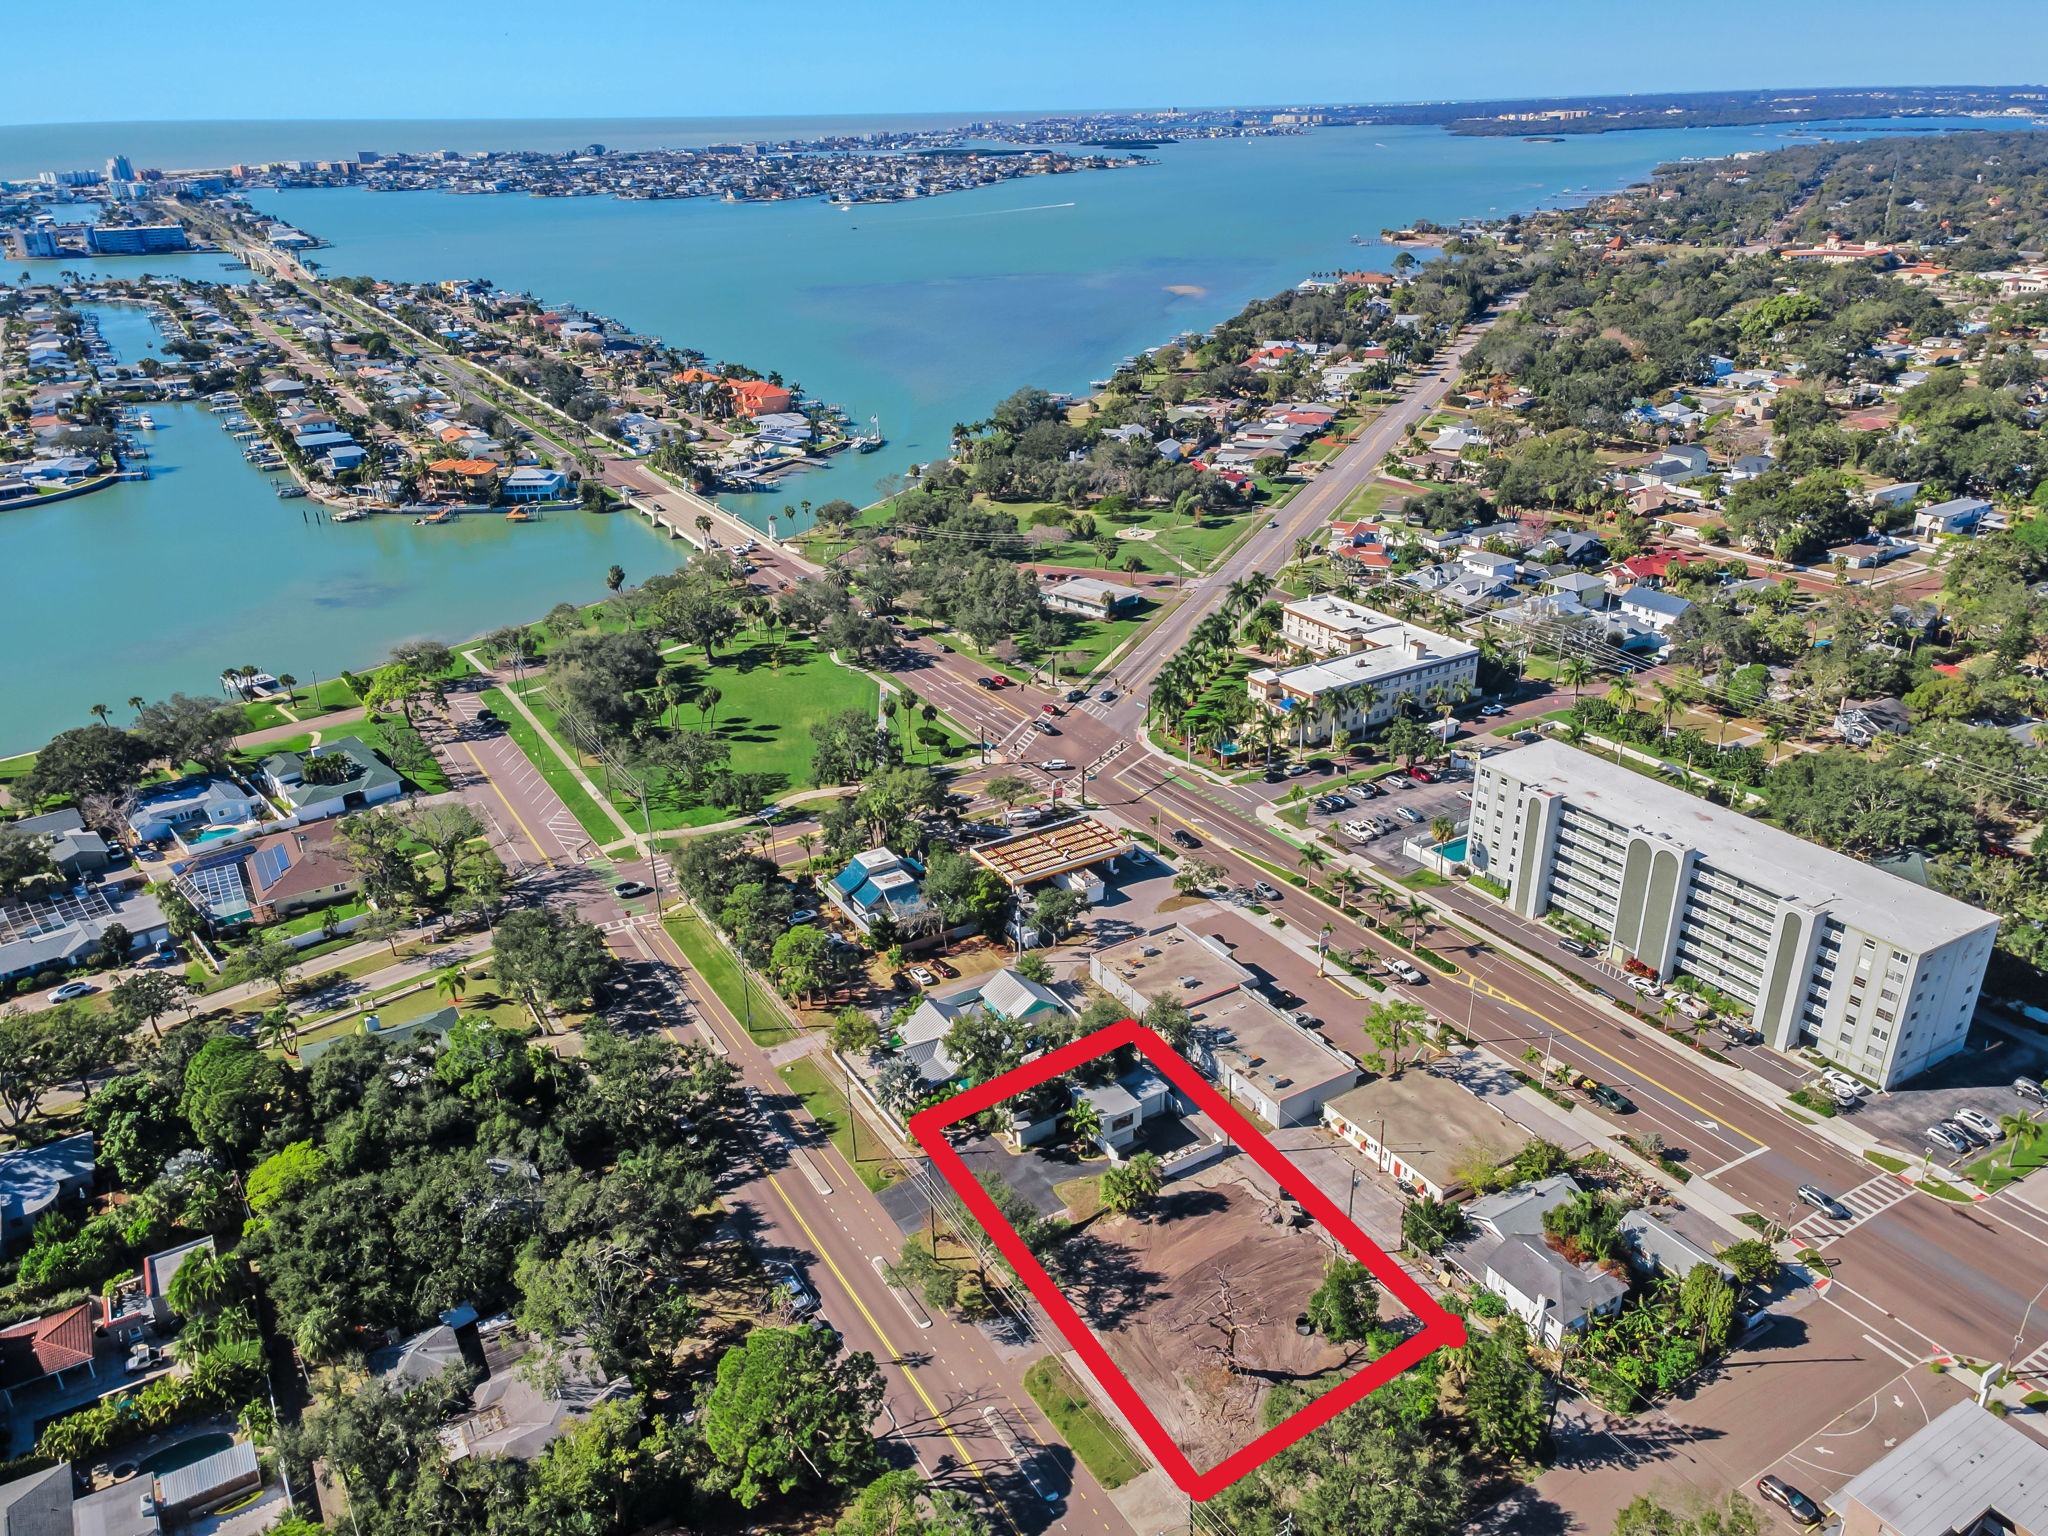
Currently a two-story office building with industrial 2 car garage on 0.17 acre lot with option to purchase two contiguous lots (0.17 acres each in size) for a total of 0.54 acres, all zoned CRT-1. This is also a unique turnkey investor opportunity in sought-after St. Petersburg along a well-traveled corridor, complete with plans, renderings, and permitting to construct a total of 12 open-concept townhomes. The two contiguous lots are cleared and graded.  The existing building, which can be sold separately from the two lots, is perfectly suited for companies with trucks and/or heavy equipment, such as HVAC, plumbing, or general contracting firms in need of office space, fenced outdoor storage, indoor storage areas, and high-ceiling garage bays. Its upstairs bonus space can support a multitude of venue purposes. There are a total four (4) office spaces and two (2) bathrooms plus lobby/reception area.  The alley running behind both the building and the lots can accommodate a variety of uses for either the office or the residences.  A key advantage of this townhome project is the opportunity to retain the services of the contractor/developer/sellers for construction of the townhome project. Approved plans—which would require all three lots and the demolition of the existing building—are for three-story, three-bedroom, two-full-bath, and two-half-bath townhomes with optional private elevators that traverse all floors, from the stylish rooftop terraces to the gourmet kitchens and down to the two-car garages.  Situated along a picturesque bike trail, this ideal parcel is one block from the famed Sunset Park, the Treasure Island Causeway, and unparalleled beaches to the west, while just minutes from the iconic St. Pete Pier, restaurants, and retail to the east. Both vacant lots are also being advertised separately under MLS #’s TB8470017 and TB8470032.