Conservation and Water Views! This Home Is Amazing!
(Your First Mortgage)

Exceptional Trinity Retreat with Two Master Suites, Heated Pool & Breathtaking Conservation Views

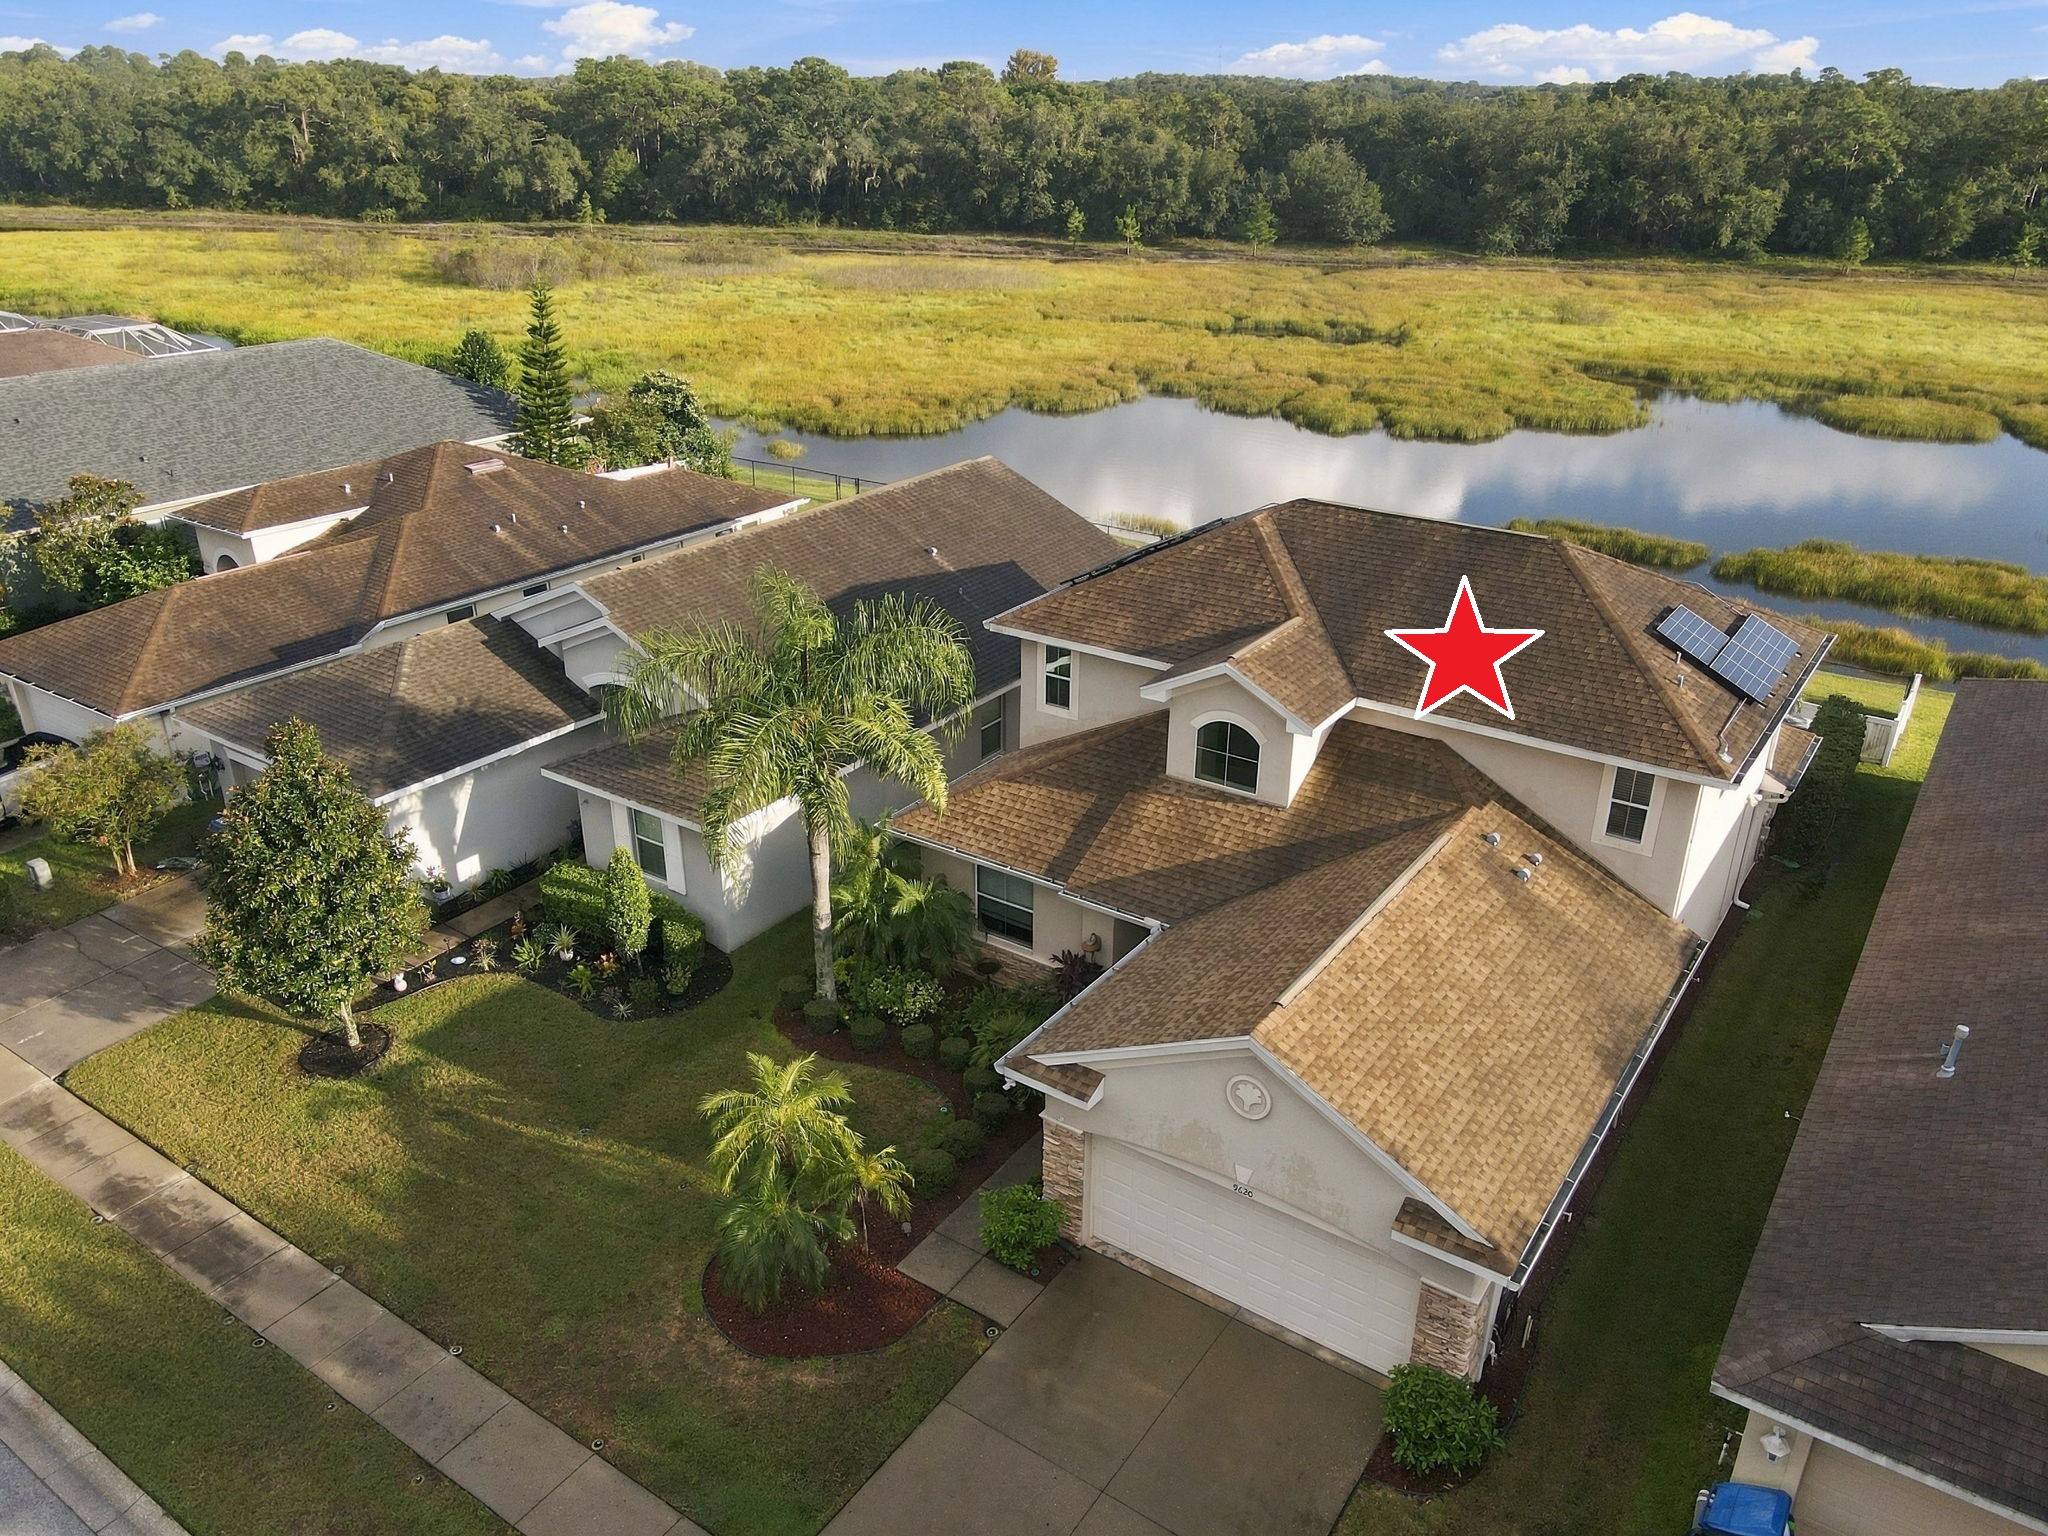
Discover refined Florida living in this meticulously maintained, beautifully appointed Trinity residence, where luxury, privacy, and nature combine. Ideally positioned overlooking a tranquil pond and lush conservation area, this exceptional home offers two private primary suites, a dedicated office/den, heated screened-in pool, expansive outdoor living, and spectacular water and wildlife views—creating a private retreat that feels worlds away while remaining close to everything you need.

Quality abounds in the timeless details and thoughtful upgrades. Just off the foyer, the private office/den provides an elegant and versatile space for working from home or enjoying a quiet retreat. Throughout the residence, genuine hand-scraped hardwood flooring, crown molding, recessed lighting, ceiling fans, and a graceful spindle staircase add warmth and sophistication. A newer A/C system was installed in 2020.

At the heart of the home is a stunning chef-inspired kitchen, featuring 42-inch solid wood cabinetry with soft-close drawers, granite countertops, center island, breakfast bar, stainless steel appliances, stone backsplash, walk-in pantry, and a spacious eat-in area.

The home’s two primary suites offer exceptional flexibility and privacy. The first-floor primary suite features a large walk-in closet and spa-inspired ensuite bath with dual-sink vanity, garden tub, and walk-in shower. Upstairs, a private second bedroom retreat offers two walk-in closets and its own ensuite bath, providing an ideal sanctuary for guests, family, or extended stays.

Outdoor living takes center stage set against the expansive pond and conservation backdrop accompanied by a heated, screened-in pool.

One of the home’s most impressive features is the upstairs balcony, where panoramic views stretch across the pond and surrounding conservation area. Start your morning with coffee overlooking the water or unwind in the evening as nature comes alive around you. Otters, deer, cranes, roseate spoonbills, ducks, and other wildlife are frequently seen, making this property a true nature lover’s retreat.

Additional highlights include an oversized two-car garage with epoxy flooring and pull-down attic stairs, interior laundry room, sprinkler system, recessed lighting, and ceiling fans. No flood insurance is required. 

Perfectly situated in desirable Trinity, this home offers convenient access to shopping, restaurants, medical facilities, and everyday amenities.

Stunning Water Views! Built in 2021!

(Your First Mortgage)


This picture-perfect waterfront home backs to the smooth serenity of the Anclote River and revels in the absolute wonder of its surrounding wildlife activity.  Stunning sunset views and privacy are yours to be had!  Built only five years ago and spanning a little over 1900 SF, this 4 bedroom/2 bath home is nestled on an unusually large lot for this community at 0.23 acres. The adjacent lot cannot be built on providing even more glorious space and ambiance.  Property is NOT in a flood zone – Letter of map revision removing it is available.  A sparkling PVC fence offers privacy and safety for pets while the fourth wall’s iron fence panel reveals river views. The screened lanai with custom faux wood ceiling is both the vantage point for this nature scape and the venue for hosting celebrations and holidays. The open concept floor plan beautifully integrates the naturally lit and spacious living room with the formal dining room and the spectacularly appointed kitchen rich in high end fixtures and finishes including a premier Trevino, 5-piece, white Shaker 42″ cabinets with hidden hinges and under cabinet lighting illuminating quartz countertops beneath white subway tiled backsplash. Along with a stainless steel undermount sink and Moen® Eva® stainless steel faucet with integral sprayer, Samsung® stainless steel appliances include: range, vented microwave, dishwasher. All the bedrooms are dressed in contemporary styling showcasing understated luxury. The baths were also treated to Premier Trevino cabinetry, rectangular undermount sinks, ceramic plank wall tile, and Delta black fixtures. The laundry room features custom cabinetry and butcher block countertop with waterfall edge. The UPDATED guest bathroom vanity features a quartz counter and backsplash. Throughout this meticulous residence you’ll appreciate: luxury vinyl tile with a lifetime warranty, Levolor 2-inch white cord free blinds, 5-1/4″ OGEE baseboards, black door levers and hinges throughout plus hurricane shutters and double pane energy efficient windows. Fans whirl overhead in every room over a FRESHLY painted interior. In addition to 8-foot doors, UPGRADED chandelier and pendant lights; additional outdoor outlets were added. There’s also an automatic irrigation system with control timer, a generator, whole yard irrigation, landscape lighting, and a custom underground gutter drainage system. A NEW water heater was installed in 2025 and a whole house water softener installed in 2021. Even the garage is a work of art boasting a custom ceiling track storage system and a mesh screen for ventilation, along with a Wayne Dalton® steel-paneled garage door with automatic opener and two remotes. This neighborhood is surrounded by golf courses and wonderful restaurants, all just minutes from the dazzling gulf coastline – a true beauty, inside and out.

Trinity, FL Low Maintenance Villa! Gated Community With Pool!

(Your First Mortgage)
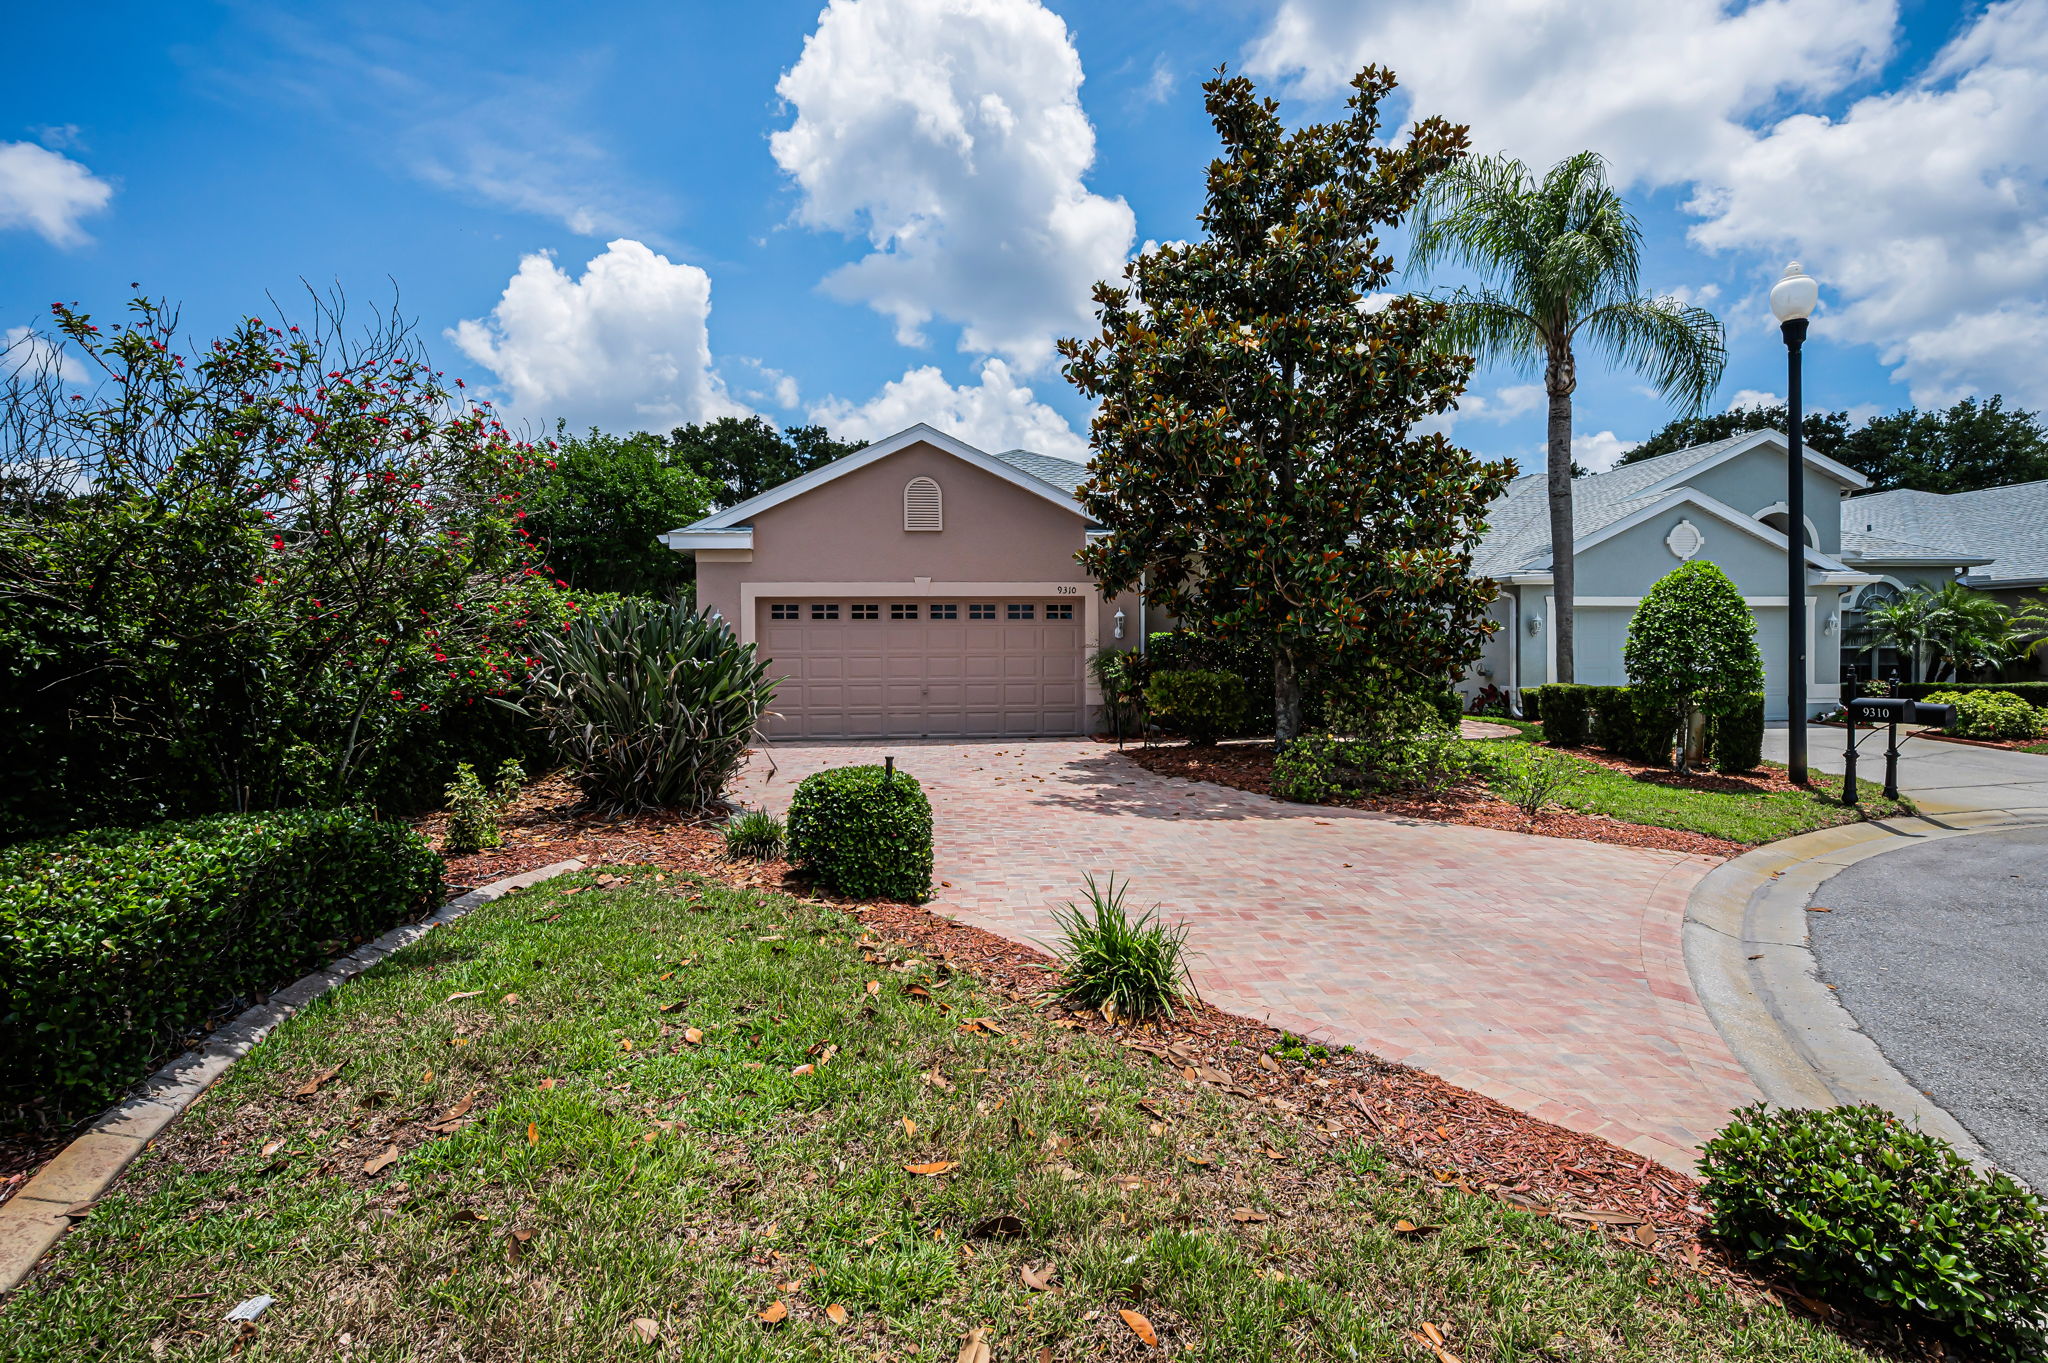
Set back on a private lot along a peaceful cul-de-sac, this stunning villa is encircled in pavers accented by lush landscaping; the community is gated. The grand foyer reveals the spacious living room’s vaulted ceilings, architectural niches, crown molding, and gleaming porcelain tile floors. A formal dining room features a set of French doors providing entry to the spectacular screened lanai boasting ample square footage to relax, dine alfresco, and host your family’s special events and holidays. Multiple sets of sliders not only provide entry from several rooms but lend plenty of natural light. Curved archways and a rich color palate lend ambiance to the recently UPDATED kitchen. Sleekly designed, recessed lighting shines down on granite countertops and the ample storage, courtesy of the cabinetry and its pullout drawers. A lovely window dressed in plantation shutters graces the adjacent breakfast room. The master suite was also recently UPDATED. From the shower room and built-in vanity to the garden soaking tub, you’ll relish this retreat and love the two walk-in closets. The second bedroom and its bath are also well appointed. A large den is currently used as an office, but its decorative set of doors and large window lend a versatility to designate this choice space as a personal fitness/yoga center, library, or home theater. A NEW roof was installed in 2018. The HOA covers exterior maintenance including lawn, trees, bushes, exterior painting, basic cable, trash, and the sparkling community pool. Nestled in the prestigious Villages at Fox Hollow, this well-maintained residence is close to the area’s restaurants and retail, as well as the countless golf courses and parks, along with all the coastal beauty from Honeymoon State Park to Clearwater Beach to the cultural center that is Tampa. Trinity is the gem of Pasco County.

Just Listed! Overlooking Summertree Golf Course!

<img src=”


A sun-dappled yard welcomes you to this lovely villa in Summertree, a gated, 55+ subdivision in New Port Richey. Overlooking the golf course with no neighbors to the left, this 2-bedroom, 2 full bath home shines with pride of ownership. A NEWER roof was installed in 2019. Beyond the stately entrance topped with a transom window, sunlight illuminates a beautiful living room complete with vaulted ceilings and views straight out to the four-season lanai. To the right of the entry foyer, a unique cutout reveals the formal dining room, framed by a picture window. The adjacent eat-in kitchen is wide open and luminous, dressed in stunning white cabinetry and countertops. Recessed lighting and the breakfast bar add to the contemporary vibe. Two sets of doors – one leading to the well-appointed laundry room, and the other to a handy pantry closet – complete the picture. The spacious master suite boasts twin windows and sliders for private access to the lanai. Complete with a ceiling fan and large walk-in closet, the companion en suite bath offers ample storage, dual sinks, a shower room, and a deep soaking tub. As for the second bedroom, it is large enough to function for an array of purposes: as a guest room, home office, playroom, personal gym space, or a den. Sliders from both the master suite and the living room introduce this amazing space featuring tiled flooring, with windows showcasing the backyard. You’ll enjoy hours of relaxation in this versatile room. The patio is its wonderful extension, providing a platform for your BBQ and your sun lounging. With a NEWLY renovated clubhouse and a community pool, you’ve got your pick of a plethora of activities including tennis, pickleball, shuffleboard, bocce ball, horseshoes, sauna, hot tub, billiards, cards, fitness center, crafts, library, and a computer room, along with a wonderful 9-hole golf course. The reasonable HOA fees cover cable, internet, trash, exterior ground/building, and recreational amenities. This might just be the very home you’re seeking!

3 Bed/ 2 Bath on Conservation Lot! Community Pool!

(Your First Mortgage)

Updates galore grace this lovely home in Wyndtree/Fair Glen of New Port Richey. Nestled on a conservation lot and surrounded by pristine landscaping, the entrance is gorgeous. Dressed in luxe tile, it is enhanced by a leaded glass door and a transom window, welcoming you to the sunlit foyer. With 1800 SF of living space, this 3 bedroom/2 full bath/ 2 car garage home was treated to spectacular renovations over the last several years. In 2022, rich grass cloth wall coverings were hung in the formal dining room and foyer; the interior painted throughout. This same year saw REMODELS of the master bath and guest bath. The stunning eat-in kitchen was RENOVATED in 2014 to include all KitchenAid stainless appliances plus a double oven and French door refrigerator. NEW plantation shutters were added in 2022 to the kitchen’s dining area. The adjacent built-in desk offers a plethora of uses, including the perfect spot for party planning! Also in 2022, a NEW water softener was added and everything topped with a NEW roof! The home improvement projects kept on rolling in 2023: NEW exterior paint, NEW landscaping, and NEW exterior light fixtures. In spring of 2024 the garage floor was given a layer of epoxy, and the NEW designer entry door was added. Hardwood flooring gleams throughout this beautifully appointed home. While the spacious living room also features a sleek transom window over the sliders, the formal dining room lends views out to the oversized and screened/covered lanai where you’ll enjoy unspoiled nature vistas and have the perfect place to make many new memories. The splendid master suite is crowned with a tray ceiling and is accompanied by a luxurious bath fit for a fine hotel. One of the three bedrooms is decked out as the ideal home office/additional guest room, courtesy of an exquisitely paneled murphy bed. Just off the living room–it’s revealed by an elegant set of double doors. From the bright laundry room to the abundance of closets, you’ll want for nothing more! A COMPLETE, transferable home warranty is held with Elite Home Warranty (effective through 6/1/25). The community itself boasts a shimmering pool that’s just down the street and the maintenance list covered by the HOA fee is robust: trash collection and basic cable; exterior tasks like watering and sprinkler maintenance; as well as curbside appeal care including grass cutting, fertilizing, mulching, weeding, and trimming shrubs.