Conservation and Water Views! This Home Is Amazing!
(Your First Mortgage)

Exceptional Trinity Retreat with Two Master Suites, Heated Pool & Breathtaking Conservation Views

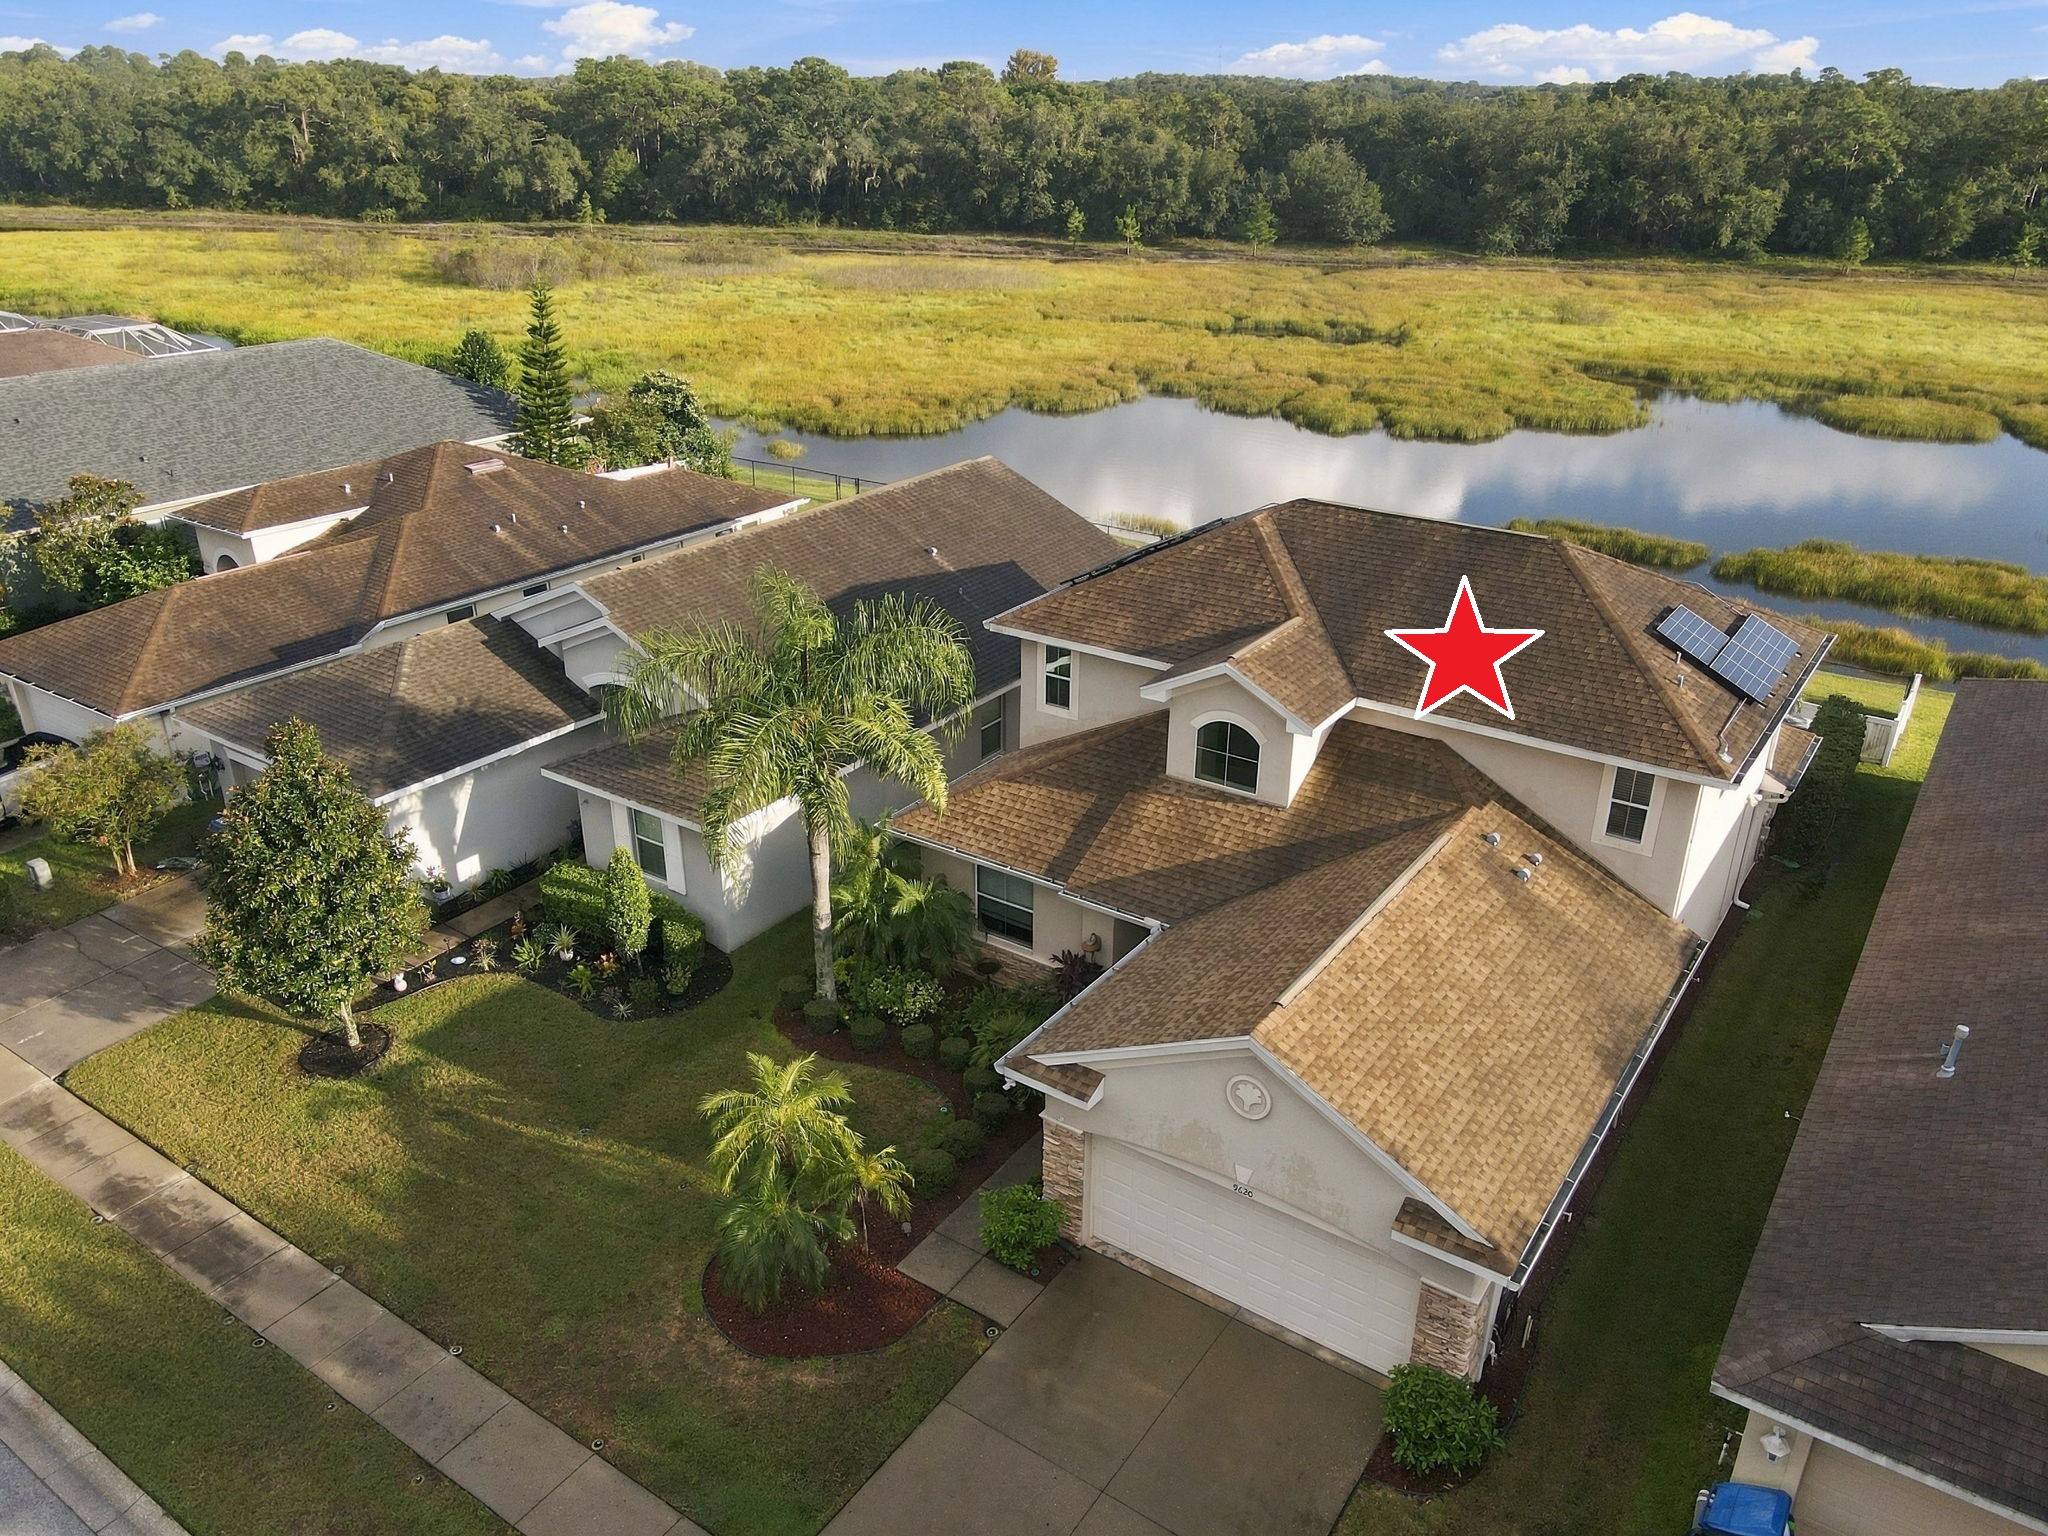
Discover refined Florida living in this meticulously maintained, beautifully appointed Trinity residence, where luxury, privacy, and nature combine. Ideally positioned overlooking a tranquil pond and lush conservation area, this exceptional home offers two private primary suites, a dedicated office/den, heated screened-in pool, expansive outdoor living, and spectacular water and wildlife views—creating a private retreat that feels worlds away while remaining close to everything you need.

Quality abounds in the timeless details and thoughtful upgrades. Just off the foyer, the private office/den provides an elegant and versatile space for working from home or enjoying a quiet retreat. Throughout the residence, genuine hand-scraped hardwood flooring, crown molding, recessed lighting, ceiling fans, and a graceful spindle staircase add warmth and sophistication. A newer A/C system was installed in 2020.

At the heart of the home is a stunning chef-inspired kitchen, featuring 42-inch solid wood cabinetry with soft-close drawers, granite countertops, center island, breakfast bar, stainless steel appliances, stone backsplash, walk-in pantry, and a spacious eat-in area.

The home’s two primary suites offer exceptional flexibility and privacy. The first-floor primary suite features a large walk-in closet and spa-inspired ensuite bath with dual-sink vanity, garden tub, and walk-in shower. Upstairs, a private second bedroom retreat offers two walk-in closets and its own ensuite bath, providing an ideal sanctuary for guests, family, or extended stays.

Outdoor living takes center stage set against the expansive pond and conservation backdrop accompanied by a heated, screened-in pool.

One of the home’s most impressive features is the upstairs balcony, where panoramic views stretch across the pond and surrounding conservation area. Start your morning with coffee overlooking the water or unwind in the evening as nature comes alive around you. Otters, deer, cranes, roseate spoonbills, ducks, and other wildlife are frequently seen, making this property a true nature lover’s retreat.

Additional highlights include an oversized two-car garage with epoxy flooring and pull-down attic stairs, interior laundry room, sprinkler system, recessed lighting, and ceiling fans. No flood insurance is required. 

Perfectly situated in desirable Trinity, this home offers convenient access to shopping, restaurants, medical facilities, and everyday amenities.
Trinity, FL Low Maintenance Villa! Gated Community With Pool!

(Your First Mortgage)
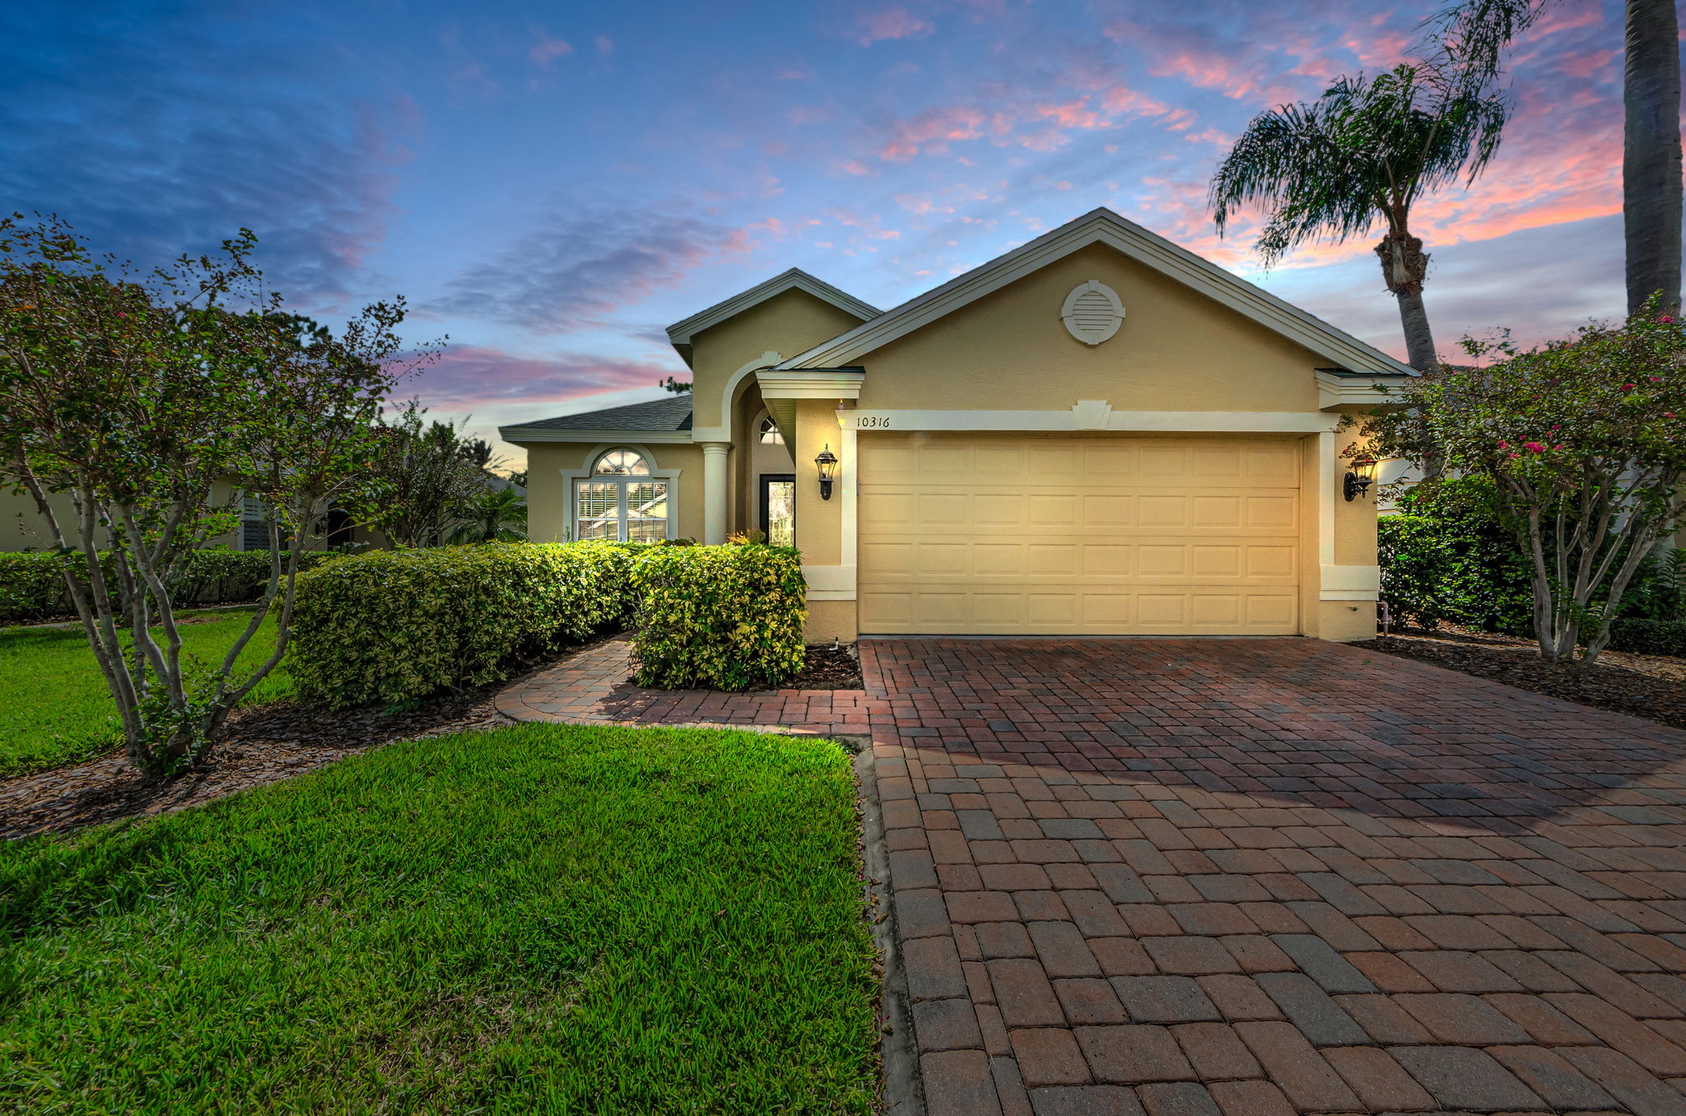

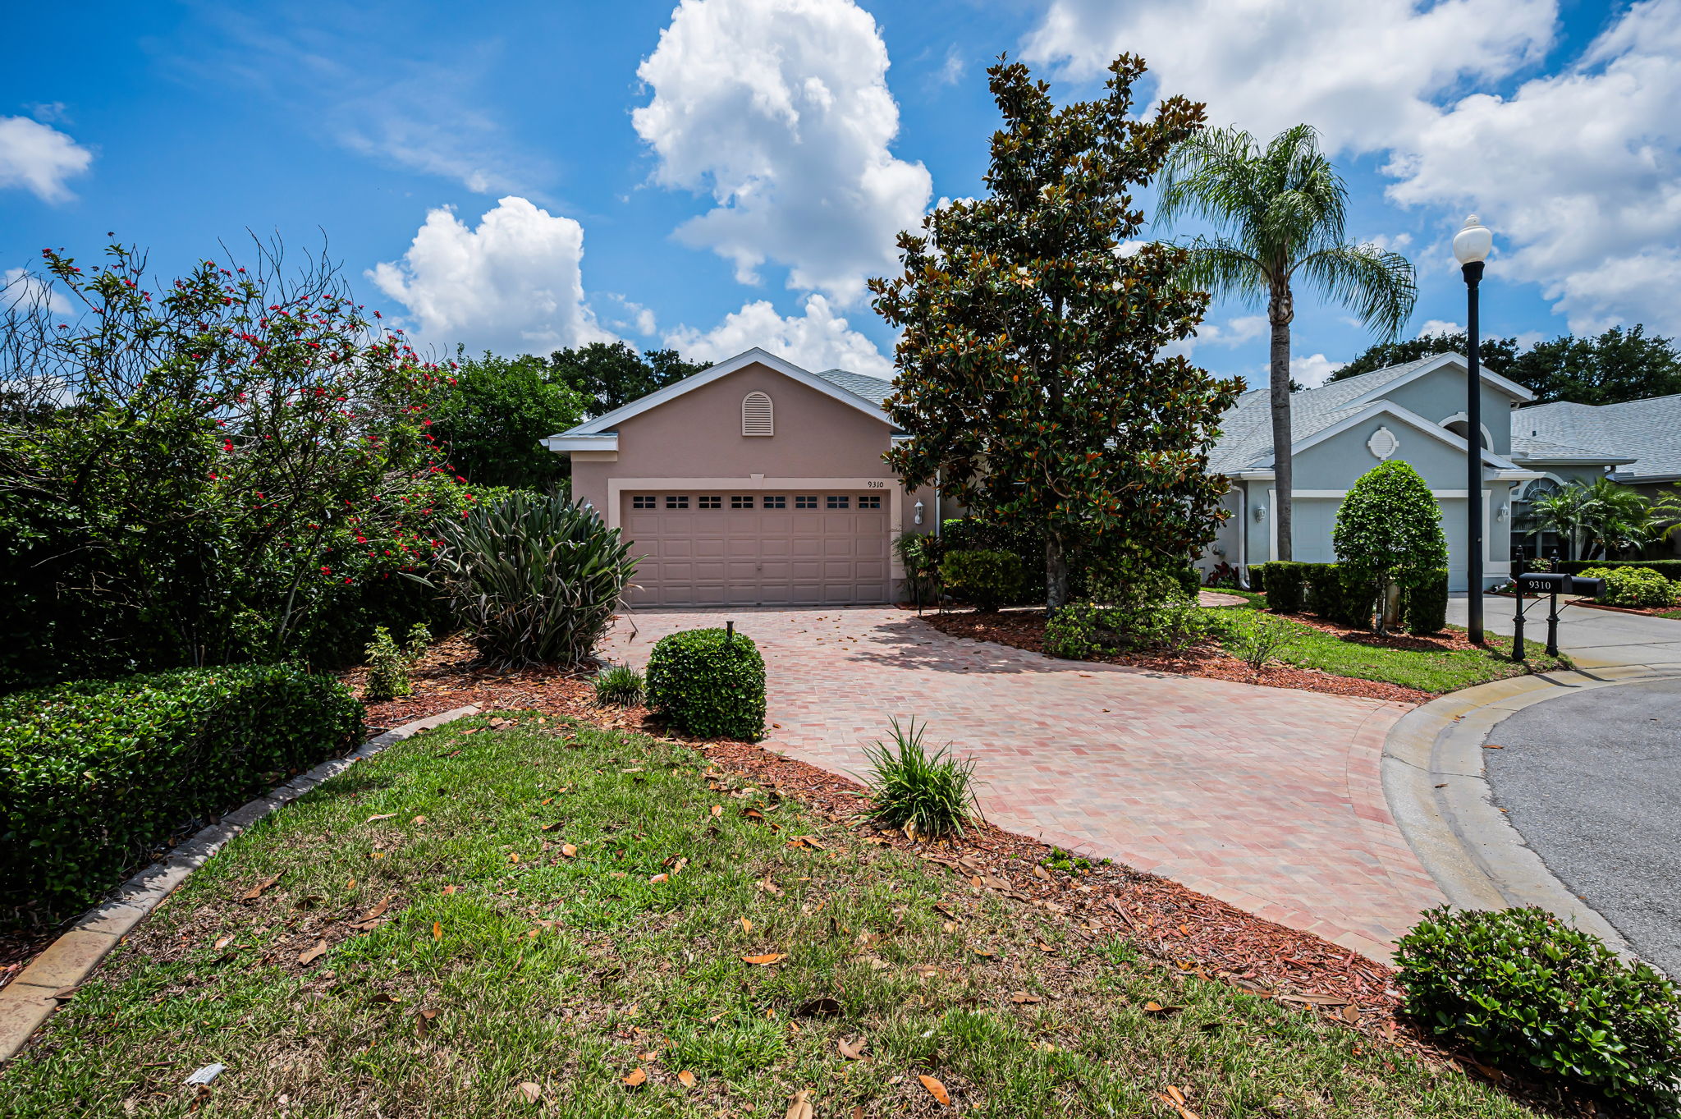
Set back on a private lot along a peaceful cul-de-sac, this stunning villa is encircled in pavers accented by lush landscaping; the community is gated. The grand foyer reveals the spacious living room’s vaulted ceilings, architectural niches, crown molding, and gleaming porcelain tile floors. A formal dining room features a set of French doors providing entry to the spectacular screened lanai boasting ample square footage to relax, dine alfresco, and host your family’s special events and holidays. Multiple sets of sliders not only provide entry from several rooms but lend plenty of natural light. Curved archways and a rich color palate lend ambiance to the recently UPDATED kitchen. Sleekly designed, recessed lighting shines down on granite countertops and the ample storage, courtesy of the cabinetry and its pullout drawers. A lovely window dressed in plantation shutters graces the adjacent breakfast room. The master suite was also recently UPDATED. From the shower room and built-in vanity to the garden soaking tub, you’ll relish this retreat and love the two walk-in closets. The second bedroom and its bath are also well appointed. A large den is currently used as an office, but its decorative set of doors and large window lend a versatility to designate this choice space as a personal fitness/yoga center, library, or home theater. A NEW roof was installed in 2018. The HOA covers exterior maintenance including lawn, trees, bushes, exterior painting, basic cable, trash, and the sparkling community pool. Nestled in the prestigious Villages at Fox Hollow, this well-maintained residence is close to the area’s restaurants and retail, as well as the countless golf courses and parks, along with all the coastal beauty from Honeymoon State Park to Clearwater Beach to the cultural center that is Tampa. Trinity is the gem of Pasco County.

Trinity, FL Villa Near Fox Hollow Golf Course!

(Your First Mortgage)


This Nohl Crest-built villa is a rare find in St. George, Trinity’s stately gated community. It is one of only a few offering 3 bedrooms plus a den, providing more than enough room to make this home your own. Along with 2 full baths and a 2-car garage, this stunning residence boasts a Great Room topped with a magnificent tray ceiling, a formal dining area (just in time for the holidays!), and a kitchen with a charming breakfast nook surrounded by a trio of windows that frame the lush and roomy backyard. This home’s entrance welcomes you with a splendid barrel portico and leaded glass door crowned with a shining transom. Located conveniently just off the foyer is the ideal home office that could instead serve as the perfect playroom or study. Natural light pours into the common living space further illuminated by sliding glass doors unveiling the exquisite lanai which offers both shade and screened spaces for a versatile al fresco experience. As for the hearth of the home, the kitchen is dressed in rich cabinetry, expansive countertops and black appliances featuring a gas range. The spacious master suite is a retreat. Besides the walk-in closet, you’ll love the dual sinks, delicious soaking tub, and the beautifully tiled shower room. In more splendid space, the well-appointed laundry room is light and bright, accented by shelving above the machines. The hot water heater was replaced in 2023, roof replaced in 2020  and the A/C in 2022. This home is accented with a paver driveway and walkway to front door along with an oversized lanai area. And to really live your best life, residents may enjoy the stunning Fox Hollow Clubhouse and its wonderful restaurant, The Grille, along with access to the first-rate pro shop. The Fox Hollow Golf Club is available for membership with the chance to play on the notable Robert Trent Jones designed golf course. Beyond the borders of your little corner of paradise, you’ll be a few minutes to Mitchell Plaza’s retail and restaurants, 20 minutes to the Tarpon Springs Sponge Docks.  Tampa International Airport and the city’s world-class cuisine and culture, plus the famed Clearwater Beach are within an hour drive.  What more could you ask for?

Overlooking Fox Hollow Golf Course!

(Your First Mortgage)
Overlooking the magnificent Fox Hollow Golf Course’s 8th fairway, this stunning 3 bedroom/2.5 bath/2 car garage townhome is located in the Fairview section of this sought-after subdivision. Pristine landscaping surrounds the residence, introducing the private, paved courtyard and entryway’s portico. Elegant flagstones wind their way around to the backyard’s brick patio showcasing lush views. Tray ceilings, transom windows, crown molding, and custom plantation shutters add architectural interest to this sun-filled space recently treated to a NEW A/C and NEW hot water heater. The living room features a gas fireplace topped with a wood mantle, a dry bar displaying glass shelving, and a pair of sliders to the alfresco entertainment/relaxation area. A large set of windows illuminates the formal dining room integrated into the beautifully remodeled kitchen boasting NEWER stainless appliances and NEWER cabinets accented with NEWER, premium granite countertops. From the well-placed flush mount lighting to the pantry and gleaming tile floor, this home’s hearth makes a welcoming statement. In addition to the charming powder room, access to a large storage area, and a laundry room with cabinetry, the FIRST FLOOR includes the master suite with its own entrance to the screened patio. The ensuite bath offers lovely sanctuary, lit by recessed lighting, granite-crowned dual sinks, a large shower room, and spacious walk-in closet. Upstairs, the two bedrooms are both sunny and outfitted with carpeting and large windows dressed in versatile shutters. The second full bath is well-appointed with fine fixtures and finishes along with a tub and tile surround. This neighborhood is one of the jewels of Trinity and nestled near the famed Fox Hollow Golf Club and The Grille at Fox Hollow. A quiet, well-tended community, Fairview enjoys close proximity to everything including shops, fine dining, the Pinellas Trail, and easy access to all thoroughfares. In other words…an exquisite lifestyle.

3 Bed/ 2 Bath on Conservation Lot! Community Pool!

(Your First Mortgage)
Updates galore grace this lovely home in Wyndtree/Fair Glen of New Port Richey. Nestled on a conservation lot and surrounded by pristine landscaping, the entrance is gorgeous. Dressed in luxe tile, it is enhanced by a leaded glass door and a transom window, welcoming you to the sunlit foyer. With 1800 SF of living space, this 3 bedroom/2 full bath/ 2 car garage home was treated to spectacular renovations over the last several years. In 2022, rich grass cloth wall coverings were hung in the formal dining room and foyer; the interior painted throughout. This same year saw REMODELS of the master bath and guest bath. The stunning eat-in kitchen was RENOVATED in 2014 to include all KitchenAid stainless appliances plus a double oven and French door refrigerator. NEW plantation shutters were added in 2022 to the kitchen’s dining area. The adjacent built-in desk offers a plethora of uses, including the perfect spot for party planning! Also in 2022, a NEW water softener was added and everything topped with a NEW roof! The home improvement projects kept on rolling in 2023: NEW exterior paint, NEW landscaping, and NEW exterior light fixtures. In spring of 2024 the garage floor was given a layer of epoxy, and the NEW designer entry door was added. Hardwood flooring gleams throughout this beautifully appointed home. While the spacious living room also features a sleek transom window over the sliders, the formal dining room lends views out to the oversized and screened/covered lanai where you’ll enjoy unspoiled nature vistas and have the perfect place to make many new memories. The splendid master suite is crowned with a tray ceiling and is accompanied by a luxurious bath fit for a fine hotel. One of the three bedrooms is decked out as the ideal home office/additional guest room, courtesy of an exquisitely paneled murphy bed. Just off the living room–it’s revealed by an elegant set of double doors. From the bright laundry room to the abundance of closets, you’ll want for nothing more! A COMPLETE, transferable home warranty is held with Elite Home Warranty (effective through 6/1/25). The community itself boasts a shimmering pool that’s just down the street and the maintenance list covered by the HOA fee is robust: trash collection and basic cable; exterior tasks like watering and sprinkler maintenance; as well as curbside appeal care including grass cutting, fertilizing, mulching, weeding, and trimming shrubs.