NEW ROOF! NEW HVAC! 2 Bed/2 Bath Community Pool
(Your First Mortgage)

Pride of ownership shines throughout this 2 bedroom/2 bath/1.5 car garage home in the Trouble Creek Villas community. Besides a BRAND-NEW ROOF and BRAND-NEW A/C, some unique architectural nuances make it an even more special place to call home; namely, an enclosed atrium between the dining and living rooms, a delightful screened front entry porch, and a carpeted lanai dressed in blinds with access to the yard — all simply charming. Inside, soaring cathedral ceilings overlook a wonderful open floor plan taking in a large formal dining room lit by sliders to the atrium and windows with front entry porch views. The spacious living room holds opportunity for countless furniture configurations while the adjacent eat-in kitchen is light and bright, accented with gleaming white cabinetry and appliances. With the border wall concealing some of the kitchen space, this large, lengthy alcove offers many layout options such as both a dining area and home office; as it’s currently being used. The master bedroom is spacious yet cozy with a wall of sliders revealing the wonderful back patio. A lovely ensuite bath and huge walk-in closet complete this retreat. The second bath is beautifully appointed, accompanied by the very comfortable second bedroom. As far as this quiet community, a sparkling and recently refinished pool and covered gazebo offer a welcoming place to meet your neighbors. The low HOA fee covers community roads and pool maintenance. Lush Fred Howard Park, Cotee River Park, and the 80-acre James E. Grey Wildlife Preserve are minutes away with a 45-minute ride to Tampa’s International Airport. With close proximity to restaurants and retail, a wonderful neighborhood awaits your arrival!
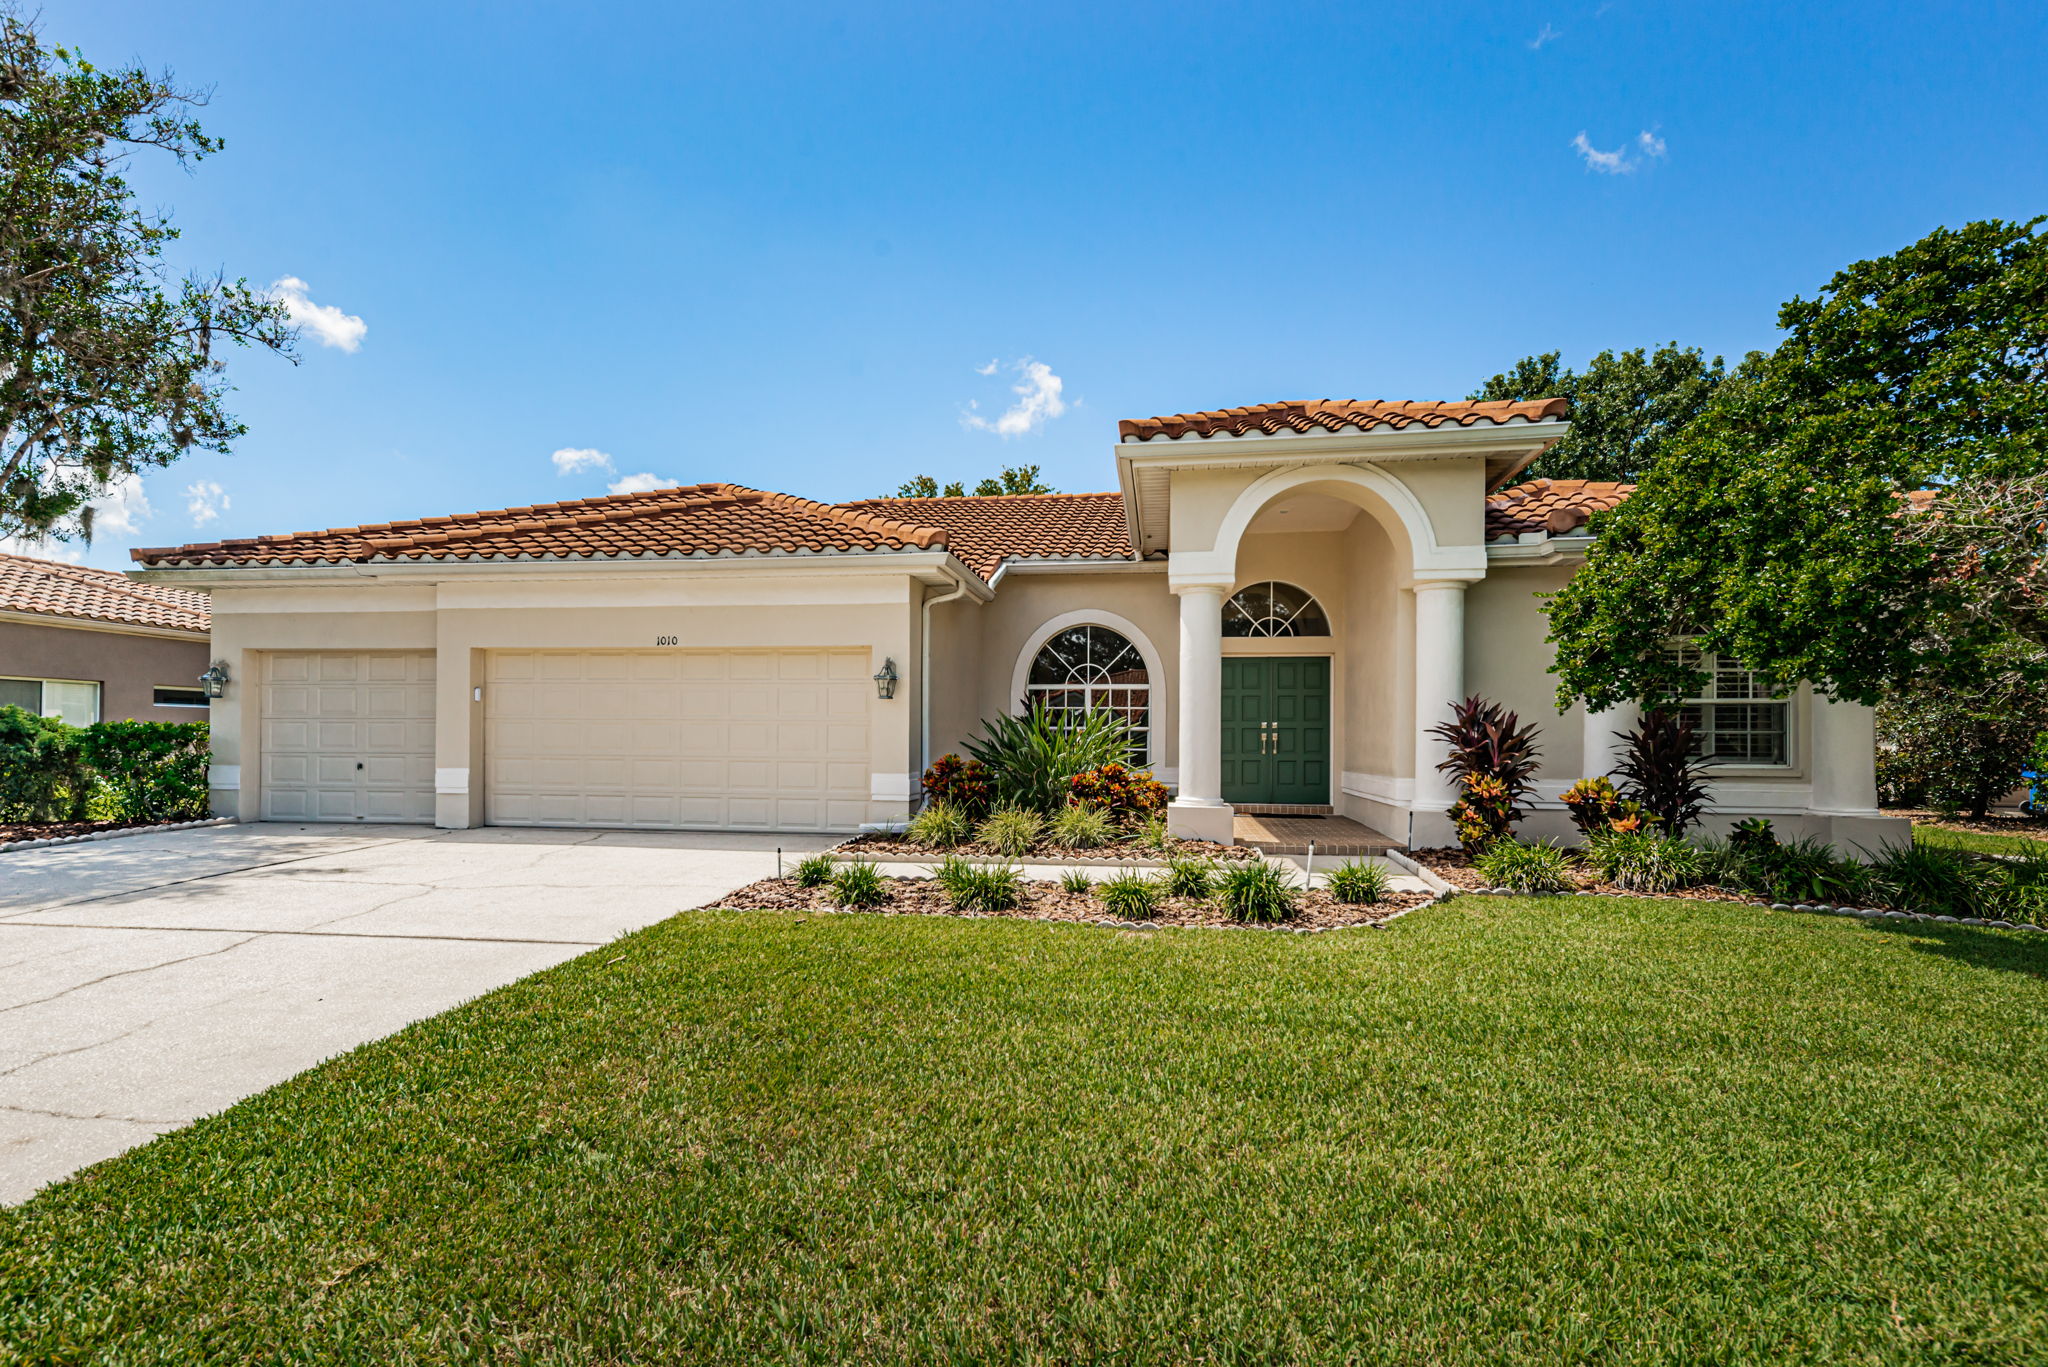
Pond & Conservation Views! 3 Bed/2 Bath Home

(Your First Mortgage)

Besides water views and lush greenery courtesy of the neighboring conservation, this lovely 3-bedroom, 2 full bath home is RICH WITH RENOVATIONS…and plenty of space to enjoy family and friends. Besides the sunlit living and formal dining rooms, the stunning EAT-IN KITCHEN was UPDATED several years ago. Granite countertops and gleaming wood cabinetry are offset by stainless steel appliances and a stunningly tiled backsplash illuminated by under cabinet lighting. A casual dining bar is great for those quick bites on the go; it also makes for the perfect place to accommodate those holiday party platters! Natural light floods the adjacent family room (currently set up as a dining area). The versatility of this space as well as its placement just beyond the kitchen poses a multitude of design configurations, especially with one of three sets of sliders providing entrée to the incredible screened lanai. Accented with gorgeous pavers, this relaxation zone is multi-purpose. With half of the structure covered, you can enjoy it in all kinds of weather, while the other half is set up as a wonderful terrarium with a screened ceiling that disperses sunlight and raindrops to all your potted plants set in the rock garden. The rest of the outdoor space is just as idyllic. Another pavered section beyond the door is the perfect spot for your BBQ grill. A bench beneath a shade tree beckons as a quiet meditation corner. And the views? They speak for themselves. You’ll also love the privacy of the split bedroom floor plan. Both BATHROOMS were UPDATED several years ago. The master suite boasts lovely flooring, sliders out to the lanai, a smartly styled bath with a large walk-in shower and the “must-have” walk-in closet. Both of the other bedrooms are carpeted with the one currently being used as an office, offering sliders to the lanai from which to take those “working from home” breaks! With a NEW ROOF (2022), NEW ELECTRICAL PANEL (2022), and a NEW GARAGE DOOR (2023), the big-ticket items are all done. The community of Fairway Springs features a crystal blue pool and a generous clubhouse. This home’s ambiance is so relaxing, you’ll feel like you’re in the middle of nowhere accompanied only by peaceful vistas and the songs of the birds. What a perfect place to call your own.

Spyglass of Fox Hollow Pool Home!

(Your First Mortgage)

Set well back from the street in an idyllic cul-de-sac, you’ll find this stunning 4 bedroom, 3 bath, 3 car garage pool home in the renowned enclave, Spyglass of the Villages at Fox Hollow. From the lush lawns and classic portico entryway to the fully fenced resort-style backyard, your family will make indelible memories within these walls. Besides the architectural interest throughout, you’ll appreciate the NEWER UPDATES including lush CARPETING (2021), TILE ROOF (2019), and A/C (2018). Inside, you’ll be greeted by HARDWOOD FLOORING in the grand foyer that reveals the lovely formal dining room and its picture window backdrop. From either of these vantage points you’ll gaze through the formal living room to the alfresco retreat’s shimmering pool and covered dining topped by a birdcage with vistas of the lush backyard dotted with shade trees. The eat-in kitchen is spectacular. Framed by two graceful archways and a windowed breakfast nook, recessed lighting shines down on solid wood cabinets, gleaming granite, and elegantly tiled backsplash, all offset by NEWER stainless-steel appliances. The adjacent family room is spacious and picture perfect. A wood burning fireplace and hearth are surrounded by built-in niches to display family mementos and photos. With its own lanai access dressed in NEWER honeycomb window treatments, you’ll naturally expand your hospitality venue to host the holidays and celebrate life’s happy milestones. The floor plan is the coveted 3-way split; lending the privacy ideal to accommodate in-laws, returning college students, or guests. These three bedrooms are charmingly appointed accompanied by splendid baths. But those spaces are also ripe to serve as a serenity room, home office, or personal fitness center! As for the amenity-rich master suite, the grand list starts with private access to the pool, a charming sitting area surrounded by a window trio, a tremendous walk-in closet, Master bath boasting solid wood cabinetry, luminous granite, dual sinks, built-in vanity, soaking tub with a view, contemporary shower door, striking fixtures and finishes, a private commode room, and high-end tile throughout. Overall, this well-established neighborhood is sought-after for its solid design and construction along with its proximity to fine restaurants and retail, superior medical facilities, and the best of the Florida lifestyle from golfing to sailing. This kind of house is a home.

RENOVATED Villa Overlooks Fox Hollow Golf Course!

(Your First Mortgage)

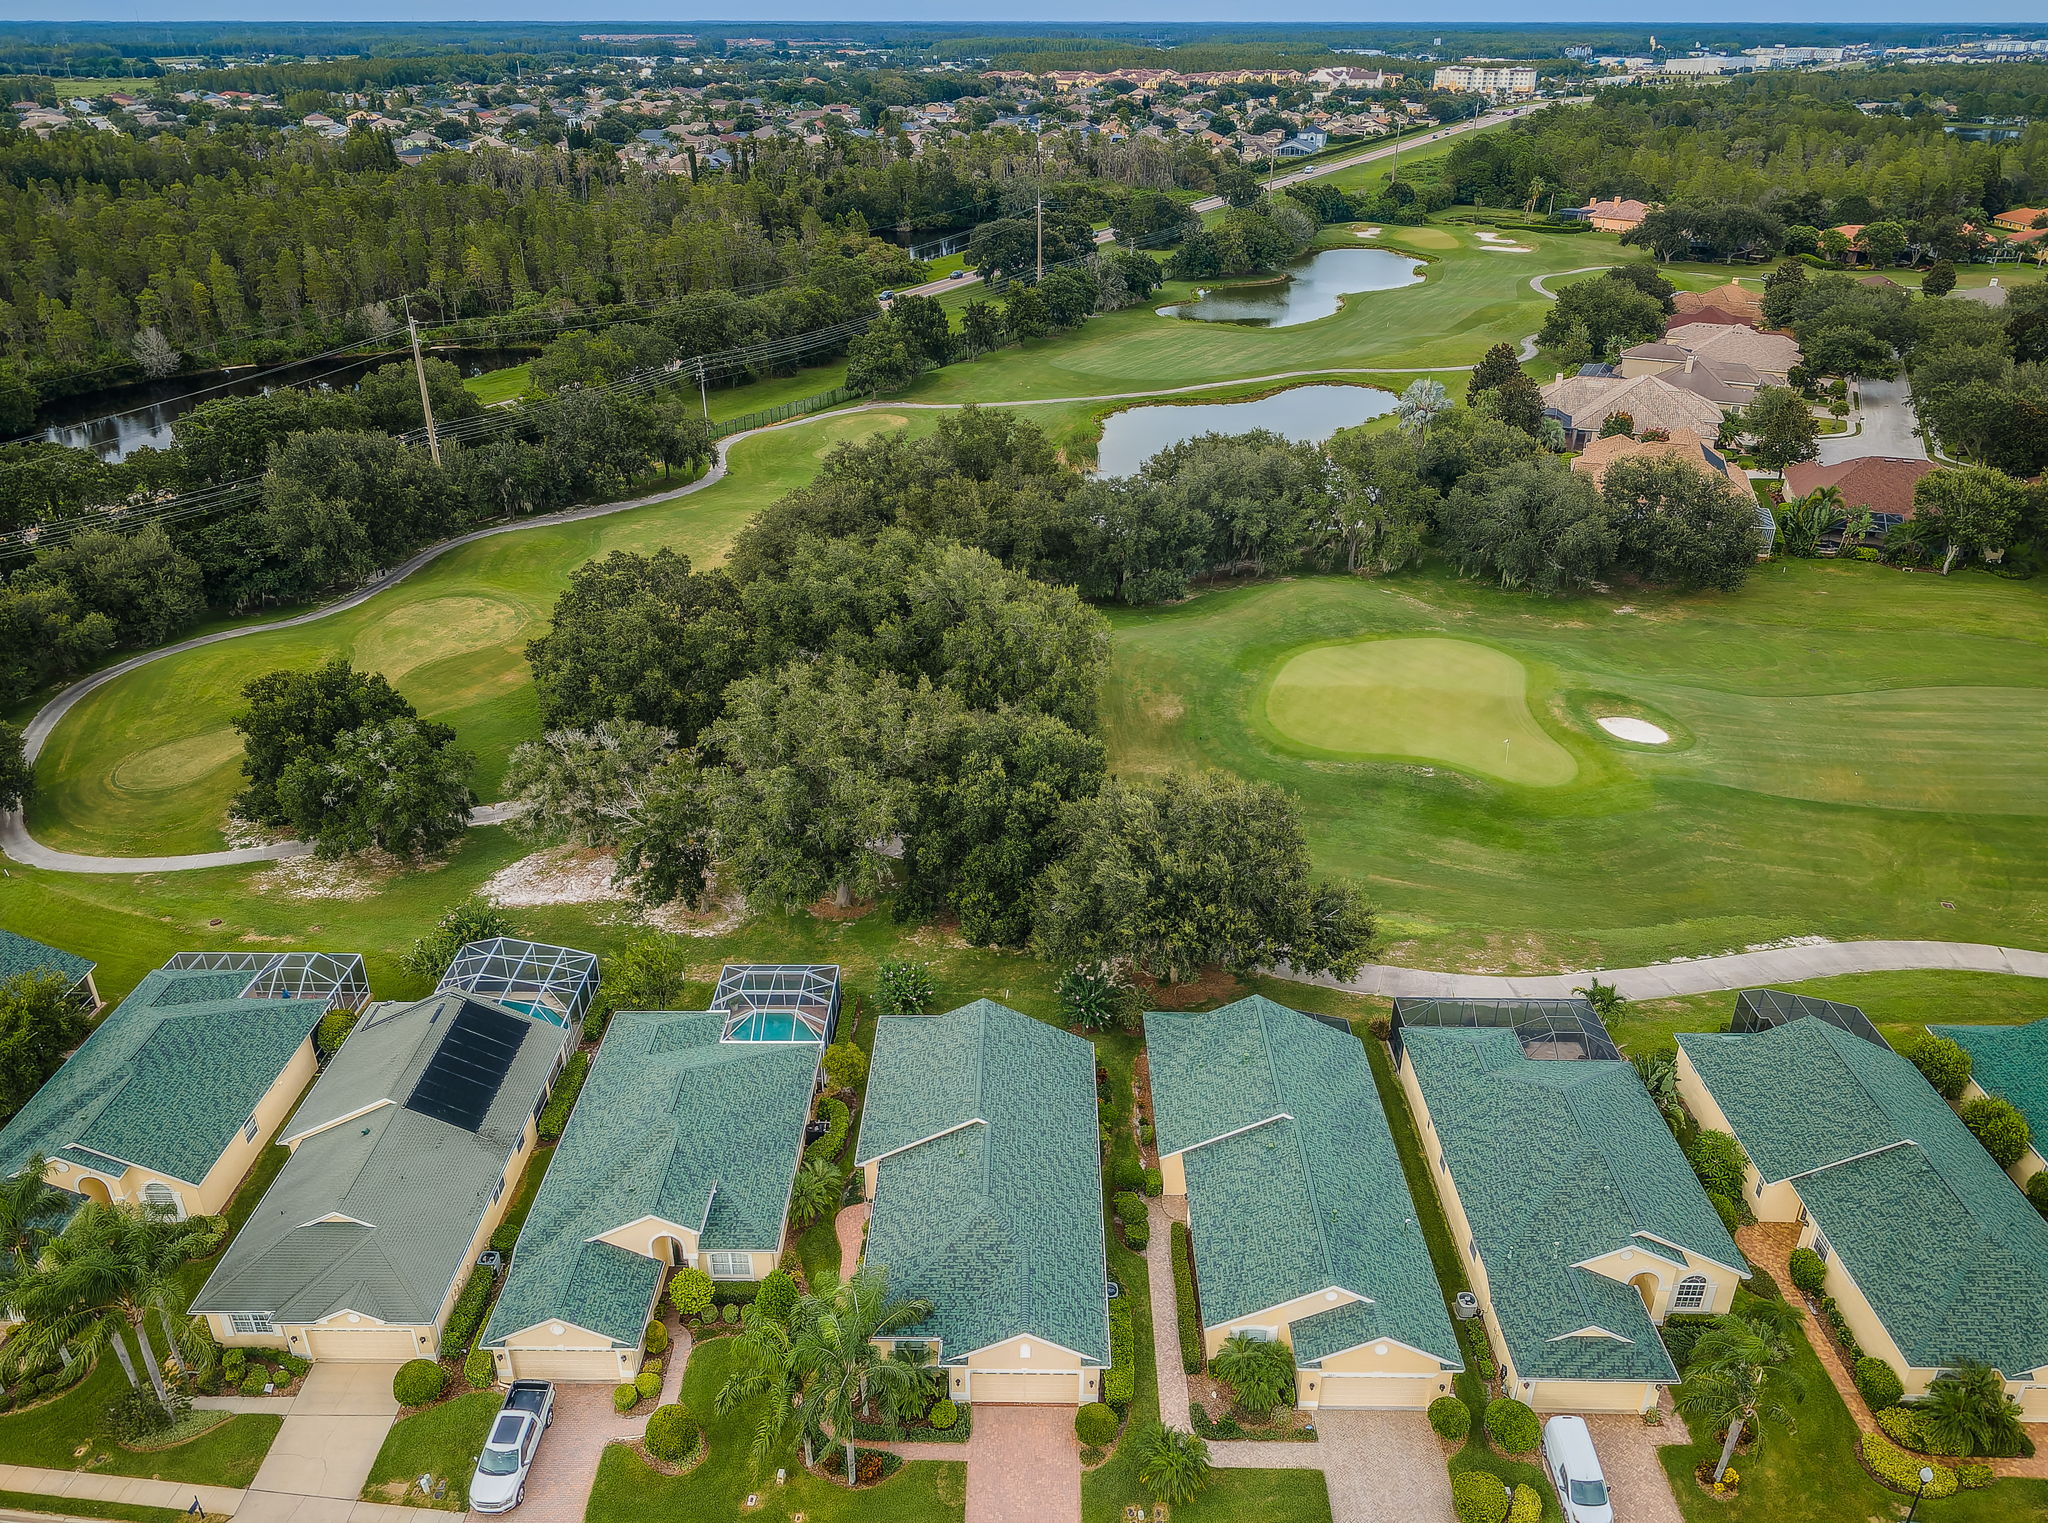
The sunny lanai of this 2 bedroom/2 bath/2 car garage villa with den/office overlooks the 12th green of Trinity’s Fox Hollow Golf Course. Nestled in a gated community, this home has been treated to big ticket updates including a NEW water heater and water softener (2022), NEW roof (2020), and NEW A/C (2019). The eat-in kitchen was also RENOVATED with newer cabinets plus pull out shelving, granite countertops, a built-in desk, appliances, and lighting. Besides double pane windows featuring custom treatments and crown molding accents, engineered hardwood flooring flows throughout with NEWER carpet in both bedrooms. Both bathrooms have been beautifully RENOVATED with the master bath now boasting a walk-in shower, NEWER vanity, countertop, commode, and lighting while the guest bath was similarly UPDATED with a NEWER commode, sink, countertop, and flooring. In added NEWER UPDATES, count closet organizers in both bedrooms, as well as cost-efficient LED lights, ceiling fans, and light fixtures throughout. The den/office was also outfitted with space-saving built-ins consisting of a desk, bookcase, and file drawers. In addition to easy-care epoxy flooring in the garage, the old kitchen cabinets and countertops were repurposed and installed to provide ample storage for tools and seasonal décor. Outside, along with a NEWER leaded glass front door, lovely pavered drive and walkway to the entryway, landscape lighting and security cameras, the HOA provides maintenance consisting of grass cutting, tree trimming, mulching, and exterior painting every seven years; all for $188/month. Surrounded by the area’s finest golf courses and restaurants, medical facilities and the famous Jay B. Starkey Wilderness Park, this neighborhood is the jewel of Pasco County.


Trinity, Florida Villa with Pool!

(Your First Mortgage)

From the magnificently landscaped front and back yards to the resort-style alfresco entertainment center that features a shimmering freeform pool with ornate paver and pebble surround, as well as a large, covered dining area, this 2-bedroom plus den/office, 2 full bath, 2 car garage home in the gated St. George enclave in Trinity’s Fox Hollow is idyllic. On this OVERSIZED lot, recent HIGH-END UPDATES include a BRAND-NEW ROOF installed this month, NEW screening for the lanai, NEW pool pump, NEW electric vehicle charging station, and a NEWER A/C with UV light installed in 2021. Hurricane window in master bedroom, hurricane sliders in master bedroom and great room and hurricane garage door were installed in 2016 along with new garage door springs in 2022. Inside you’ll be greeted by a dramatic foyer topped with a barrel-vaulted ceiling to mirror the front entry design. Triple tray ceilings crown the great room plan showcasing full views of the stunning outdoor space. The adjacent kitchen is more than just a cook’s dream, it makes for a wonderful gathering space with its casual dining bar, wine frig, and windowed breakfast nook. Pendant lighting illuminates the granite countertops, shining cabinetry and fixtures, while clerestory windows mounted above contribute natural light. A separate formal dining area is beautifully integrated into the plan with accessibility from all rooms — just awaiting the holiday season! The den/office space was treated to elegant french doors, planked flooring, and boasts a huge picture window; the multi-purpose possibilities are left to your creativity! Like a suite in a spa, lush carpeting, crown molding, and private entrée to the lanai and pool define the master bedroom that includes a sunken garden tub, dual sinks, and gleaming granite, alongside a separate shower room. The second bedroom is also well-appointed with its full bath offering a modern styling take. The tour of this lovely home is complete with a windowed laundry room offering ample storage atop side-by-side appliances. Monthly association fees cover lawn maintenance that includes trimming of bushes and trees plus exterior painting. Beyond these doors, a short walk brings you to the famous Fox Hollow Golf Course and Club and a short drive reveals all the restaurants and retail you could possibly want! With Jay B. Starkey Wilderness Park just north, the unparalleled Gulf of Mexico due west, and the renowned town of Dunedin just south, here’s your home…just like you pictured it.