Tag Archive for: florida real estate

Stunning Water Views!

(Your First Mortgage)
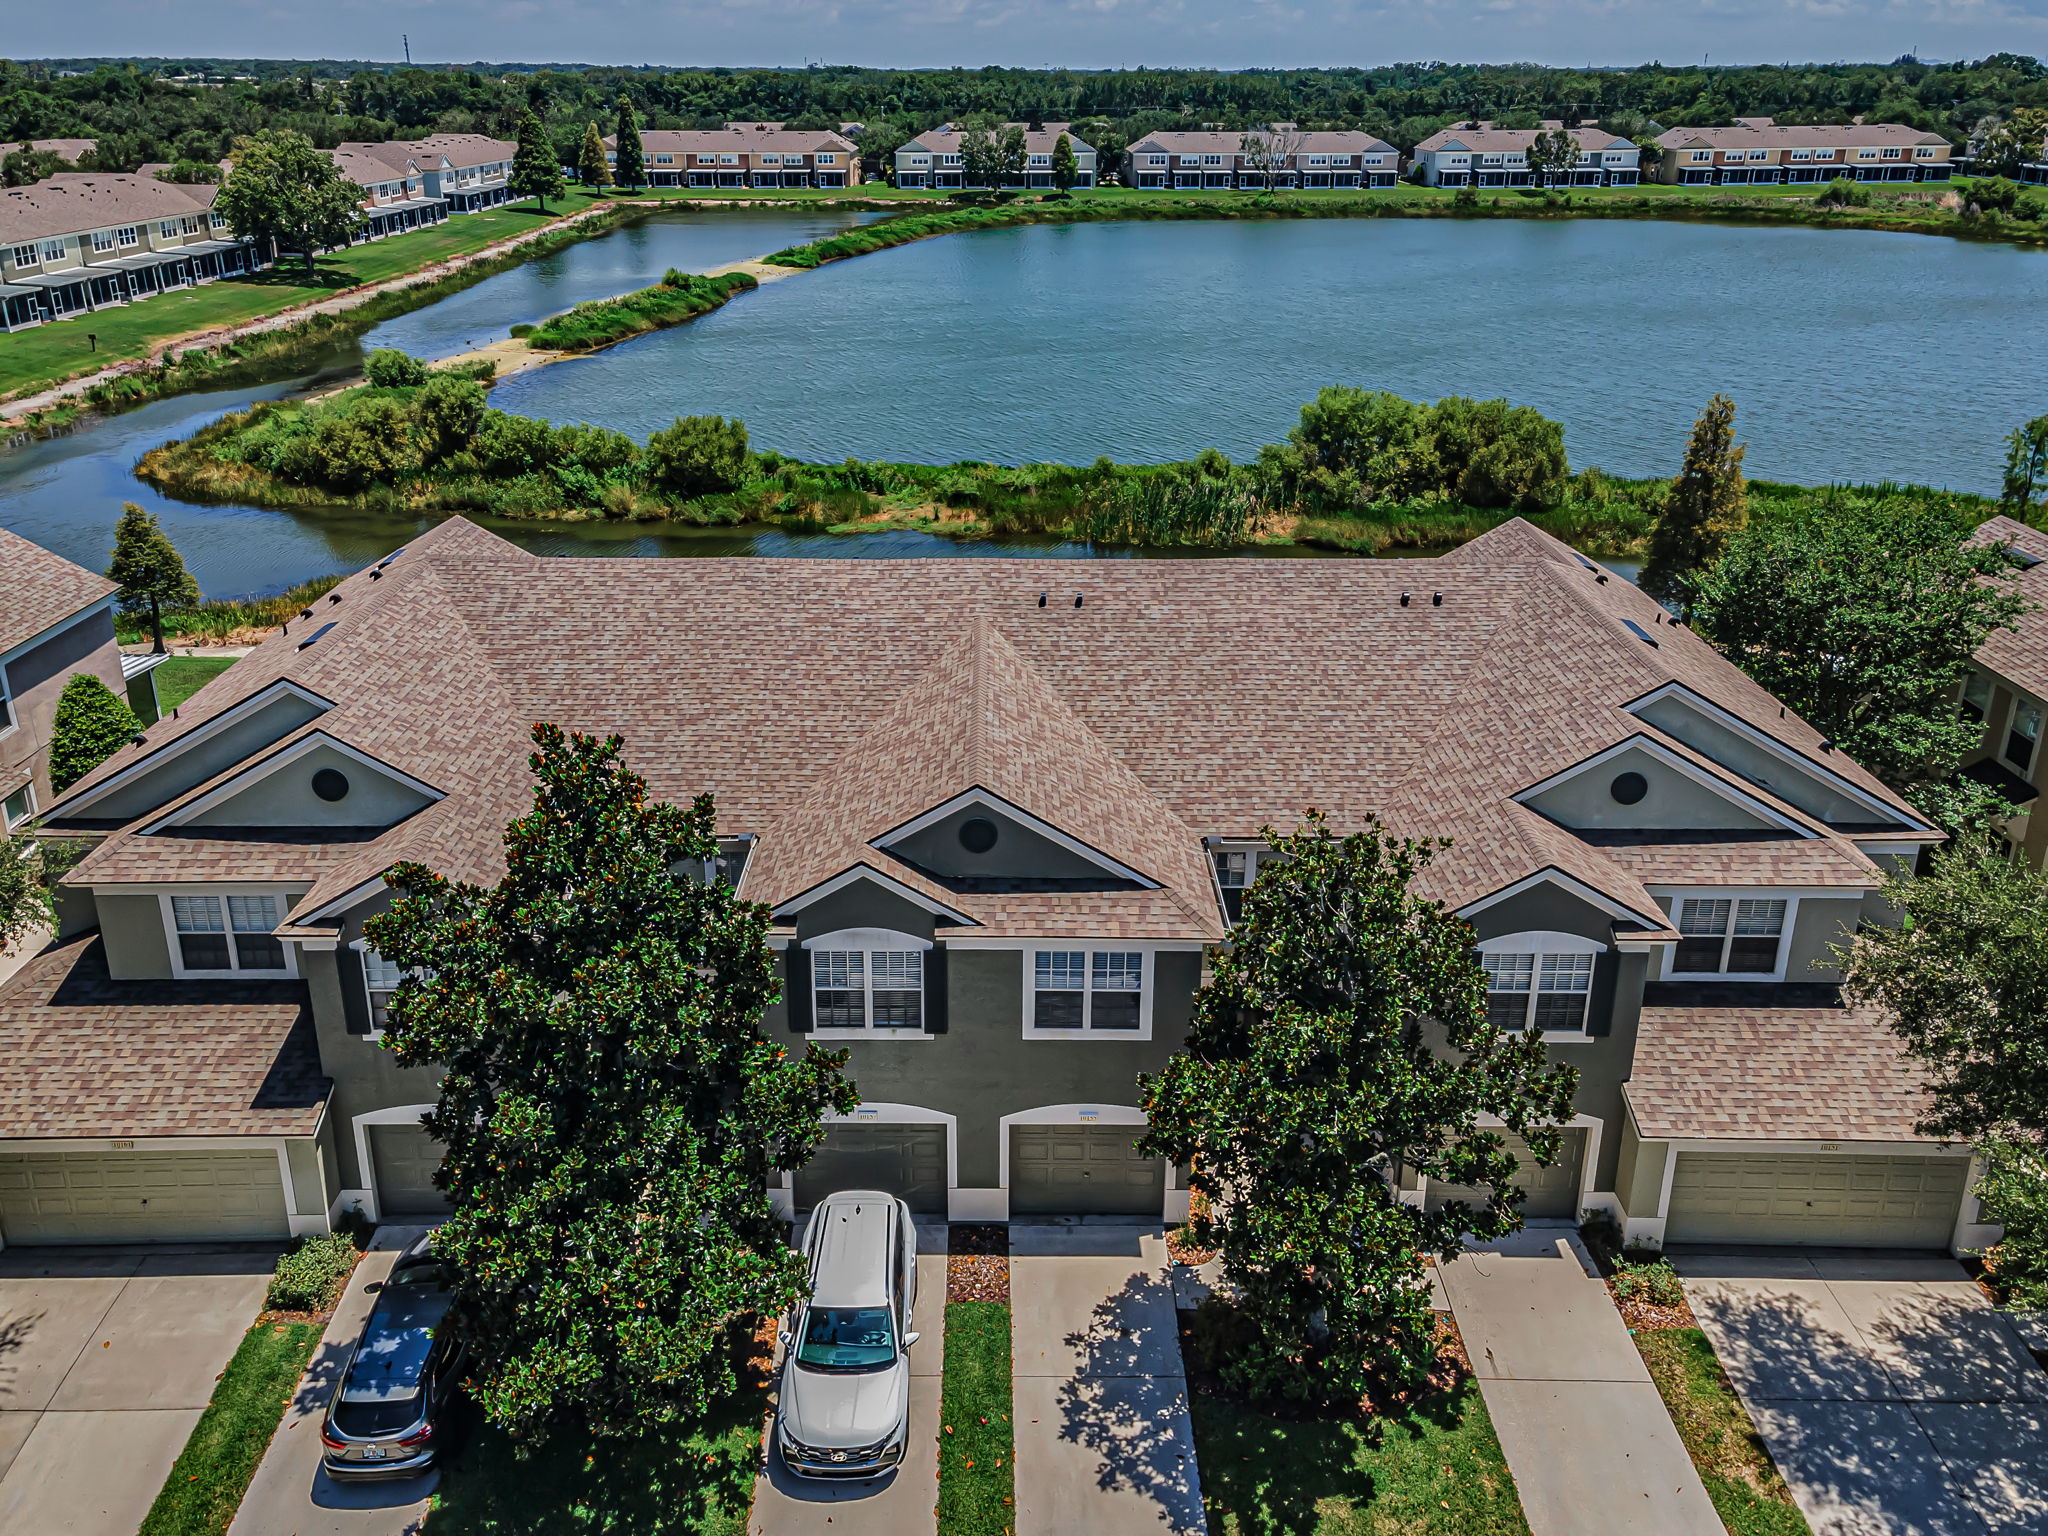
Water views and a contemporary, yet cozy interior welcome you to this stunning townhome that gleams with pride of ownership. The open-concept floor plan integrates an immaculate eat-in kitchen (complete with newer stainless-steel appliances and a glass-tiled back splash) with the adjacent dining and living rooms; both boasting gleaming hardwood flooring and stunning water views through the screened lanai, all revealed through a wall of sliders. Wonderfully light and bright, this 3 bedroom/2.5 bath/1 car garage townhome in the Valhalla subdivision is spacious and serene. The master bedroom with lovely ensuite includes a soaking tub/shower combo, dual sinks, and an enclosed commode room. A walk-in closet and water vistas through a triple window combine for a true retreat. An upstairs bedroom that currently serves as a home office is crowned with a vaulted ceiling and plenty of sunny square footage; ideal space to serve as anything from a private workout zone to a crafts room. The laundry room is outfitted with Whirlpool appliances/shelving, and the pantry offers handy storage, while the perfect powder room with pedestal sink, shines. A gated community, Valhalla boasts two spectacular community pools featuring a splendid, covered veranda and views of the sparkling lake. Reasonable HOA fees cover exterior maintenance/insurance, basic cable, internet, water, sewer, and trash service. New A/C as of 2022, Roof replaced 2023, Hot Water Heater in 2015. Along with easy access to I-75 as well as an abundance of local shops and great restaurants, a 30-minute drive gets you to Tampa International Airport and all the cultural hotspots of that ever-eclectic downtown.

Delightful Dunedin’s Charming Home!

(Your First Mortgage)
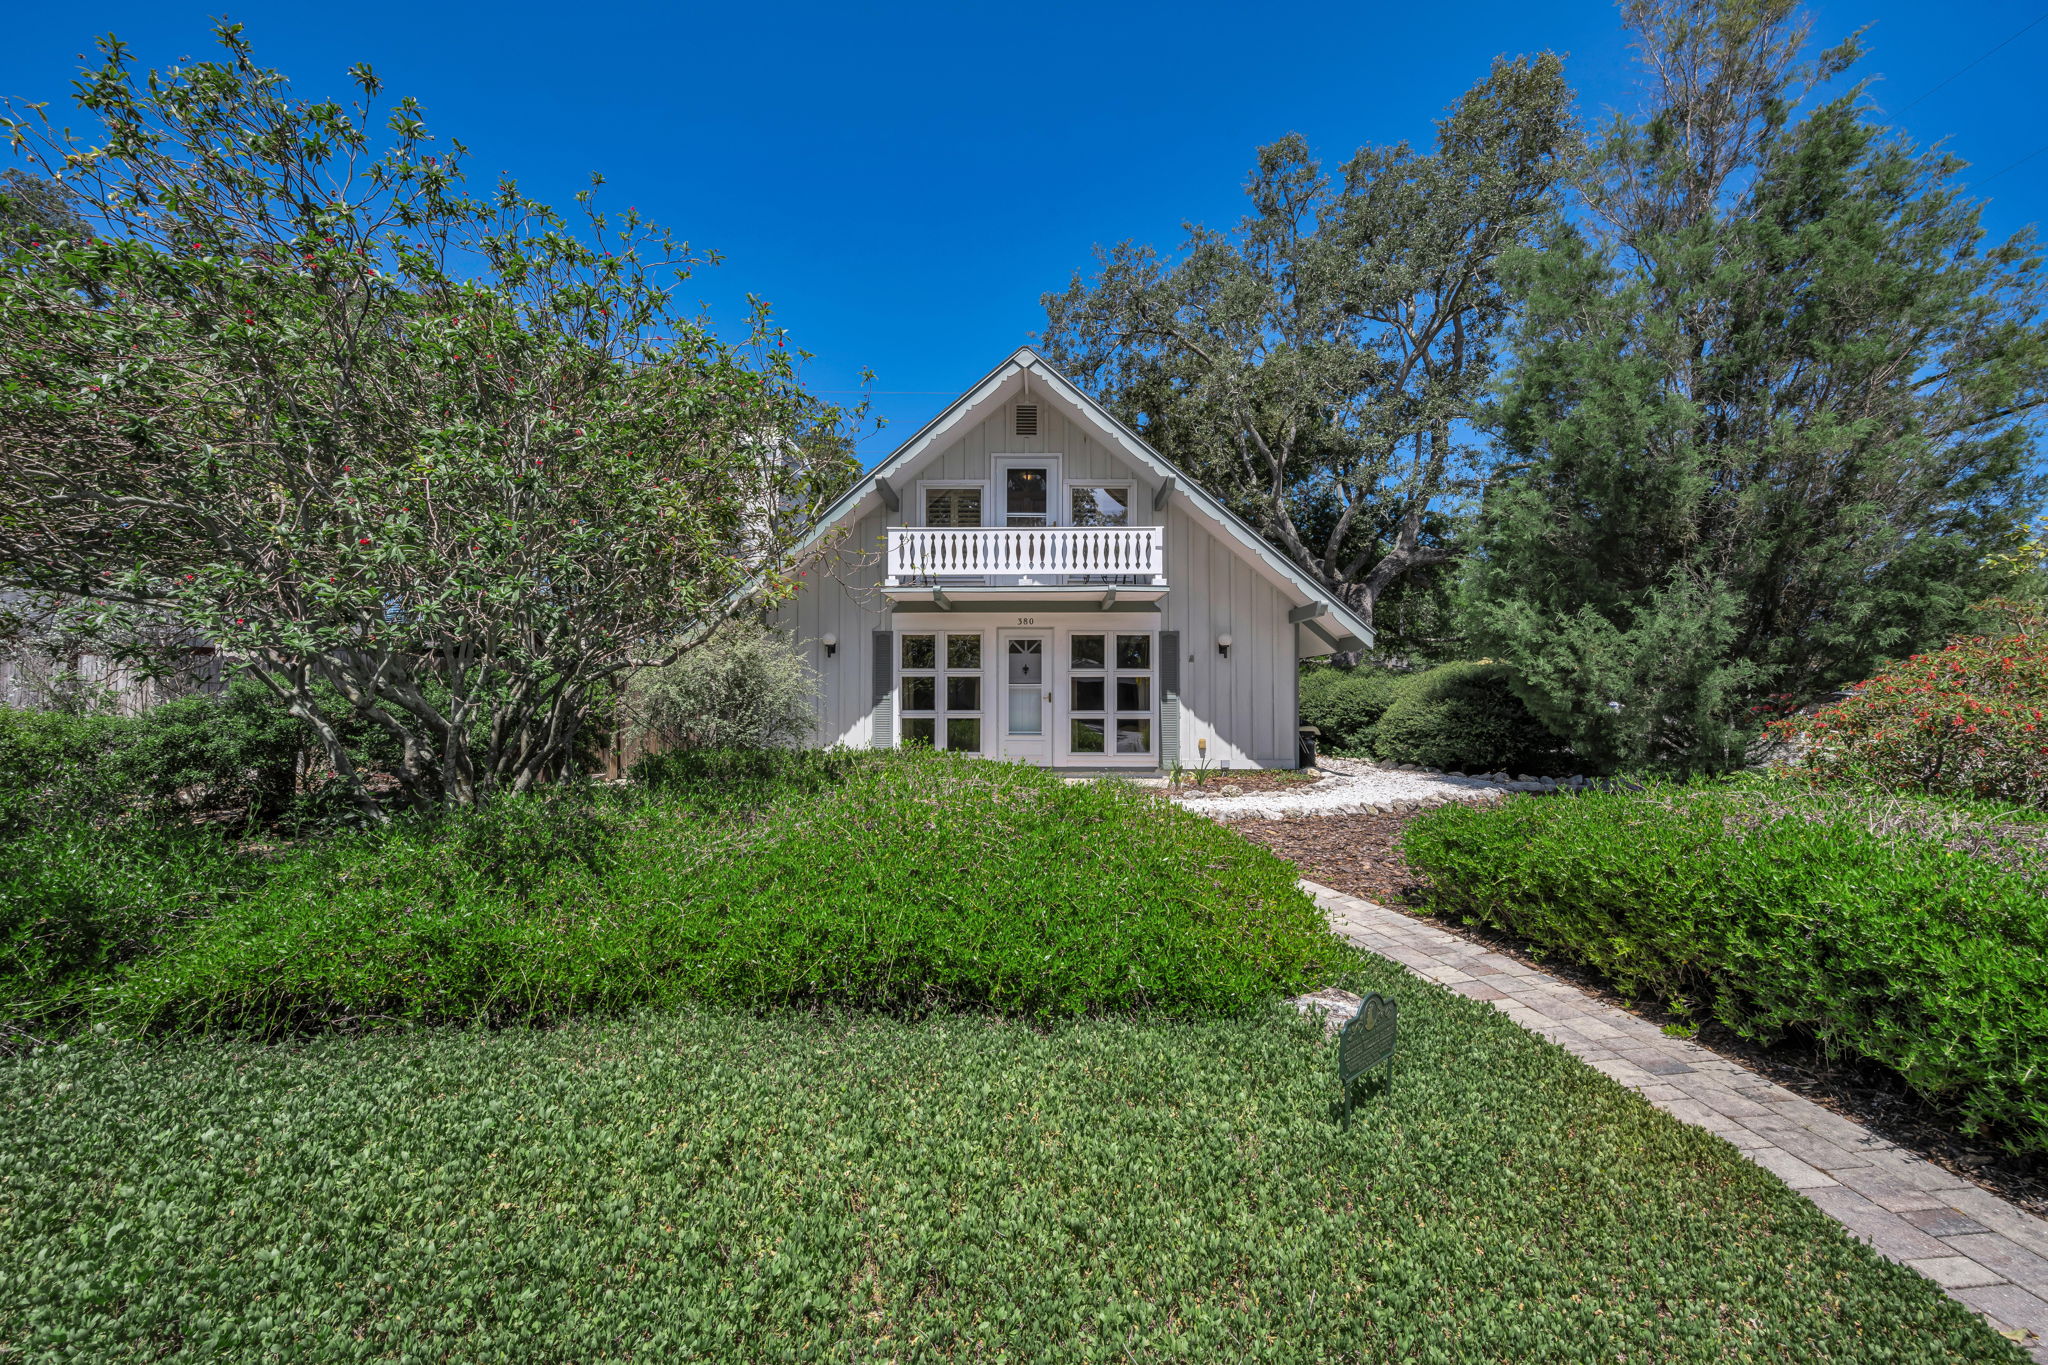
An absolutely charming home nestled on a fenced, corner lot is the perfect example of the unique architectural nuances found throughout what is lovingly called “Delightful Dunedin” by the locals. A stunning waterfront town, Dunedin is known for the array of distinctive shops, eateries, and for hosting seasonal celebrations. Colonial Court’s cozy neighborhood is just minutes from Edgewater Drive Park on the Dunedin Channel, Dunedin Blue Jays’ stadium, Dunedin Fine Arts Center, and the Pinellas Trail — the famous 47 mile venue that spans from Tarpon Springs to St. Pete welcoming joggers, skaters, cyclists, and anyone who wants to enjoy a scenic stroll! Amidst the natural beauty of this amenity-rich town, you’ll find an inviting 2-story/3 bedroom/2 bath/2 car garage home. The sun-filled living room is spacious and boasts a dozen front-facing windows accompanied by a brick-faced, wood burning fireplace and hickory hardwood flooring. The adjacent dining room also reflects the natural light while the kitchen offers a rustic ambiance juxtaposed against stainless steel appliances, ample cabinetry, built-in spice rack, generous pantry, and a reverse osmosis system. The first-floor bedroom is wonderfully appointed with glass French doors revealing a private patio, making this space an ideal in-law suite or to accommodate a returning grad! Its accompanying bath features both a tub and shower, along with refined stylings. Upstairs, an expansive den can serve a multitude of purposes: playroom, home theater, or yoga studio with vaulted ceilings that lend drama to this exceptional space. Magnificent cathedral ceilings make a bold statement in the master suite crowned with skylights and made even homier with its own wood-burning fireplace flanked by more windows. The ensuite showcases a tiled shower room. The second upstairs bedroom is also light and bright with access to a lovely balcony overlooking the tranquil neighborhood. Beautiful pavers unify the large outdoor space and combine to create two individual pathways around the perimeter. A stone fire pit will be your new destination to relax and entertain. Besides a home security system, there’s a sprinkler system that uses reclaimed water, and a NEW hot water heater installed in 2023. This is just an extraordinary place to call home.

Stunning Water Views! Built in 2021!

(Your First Mortgage)


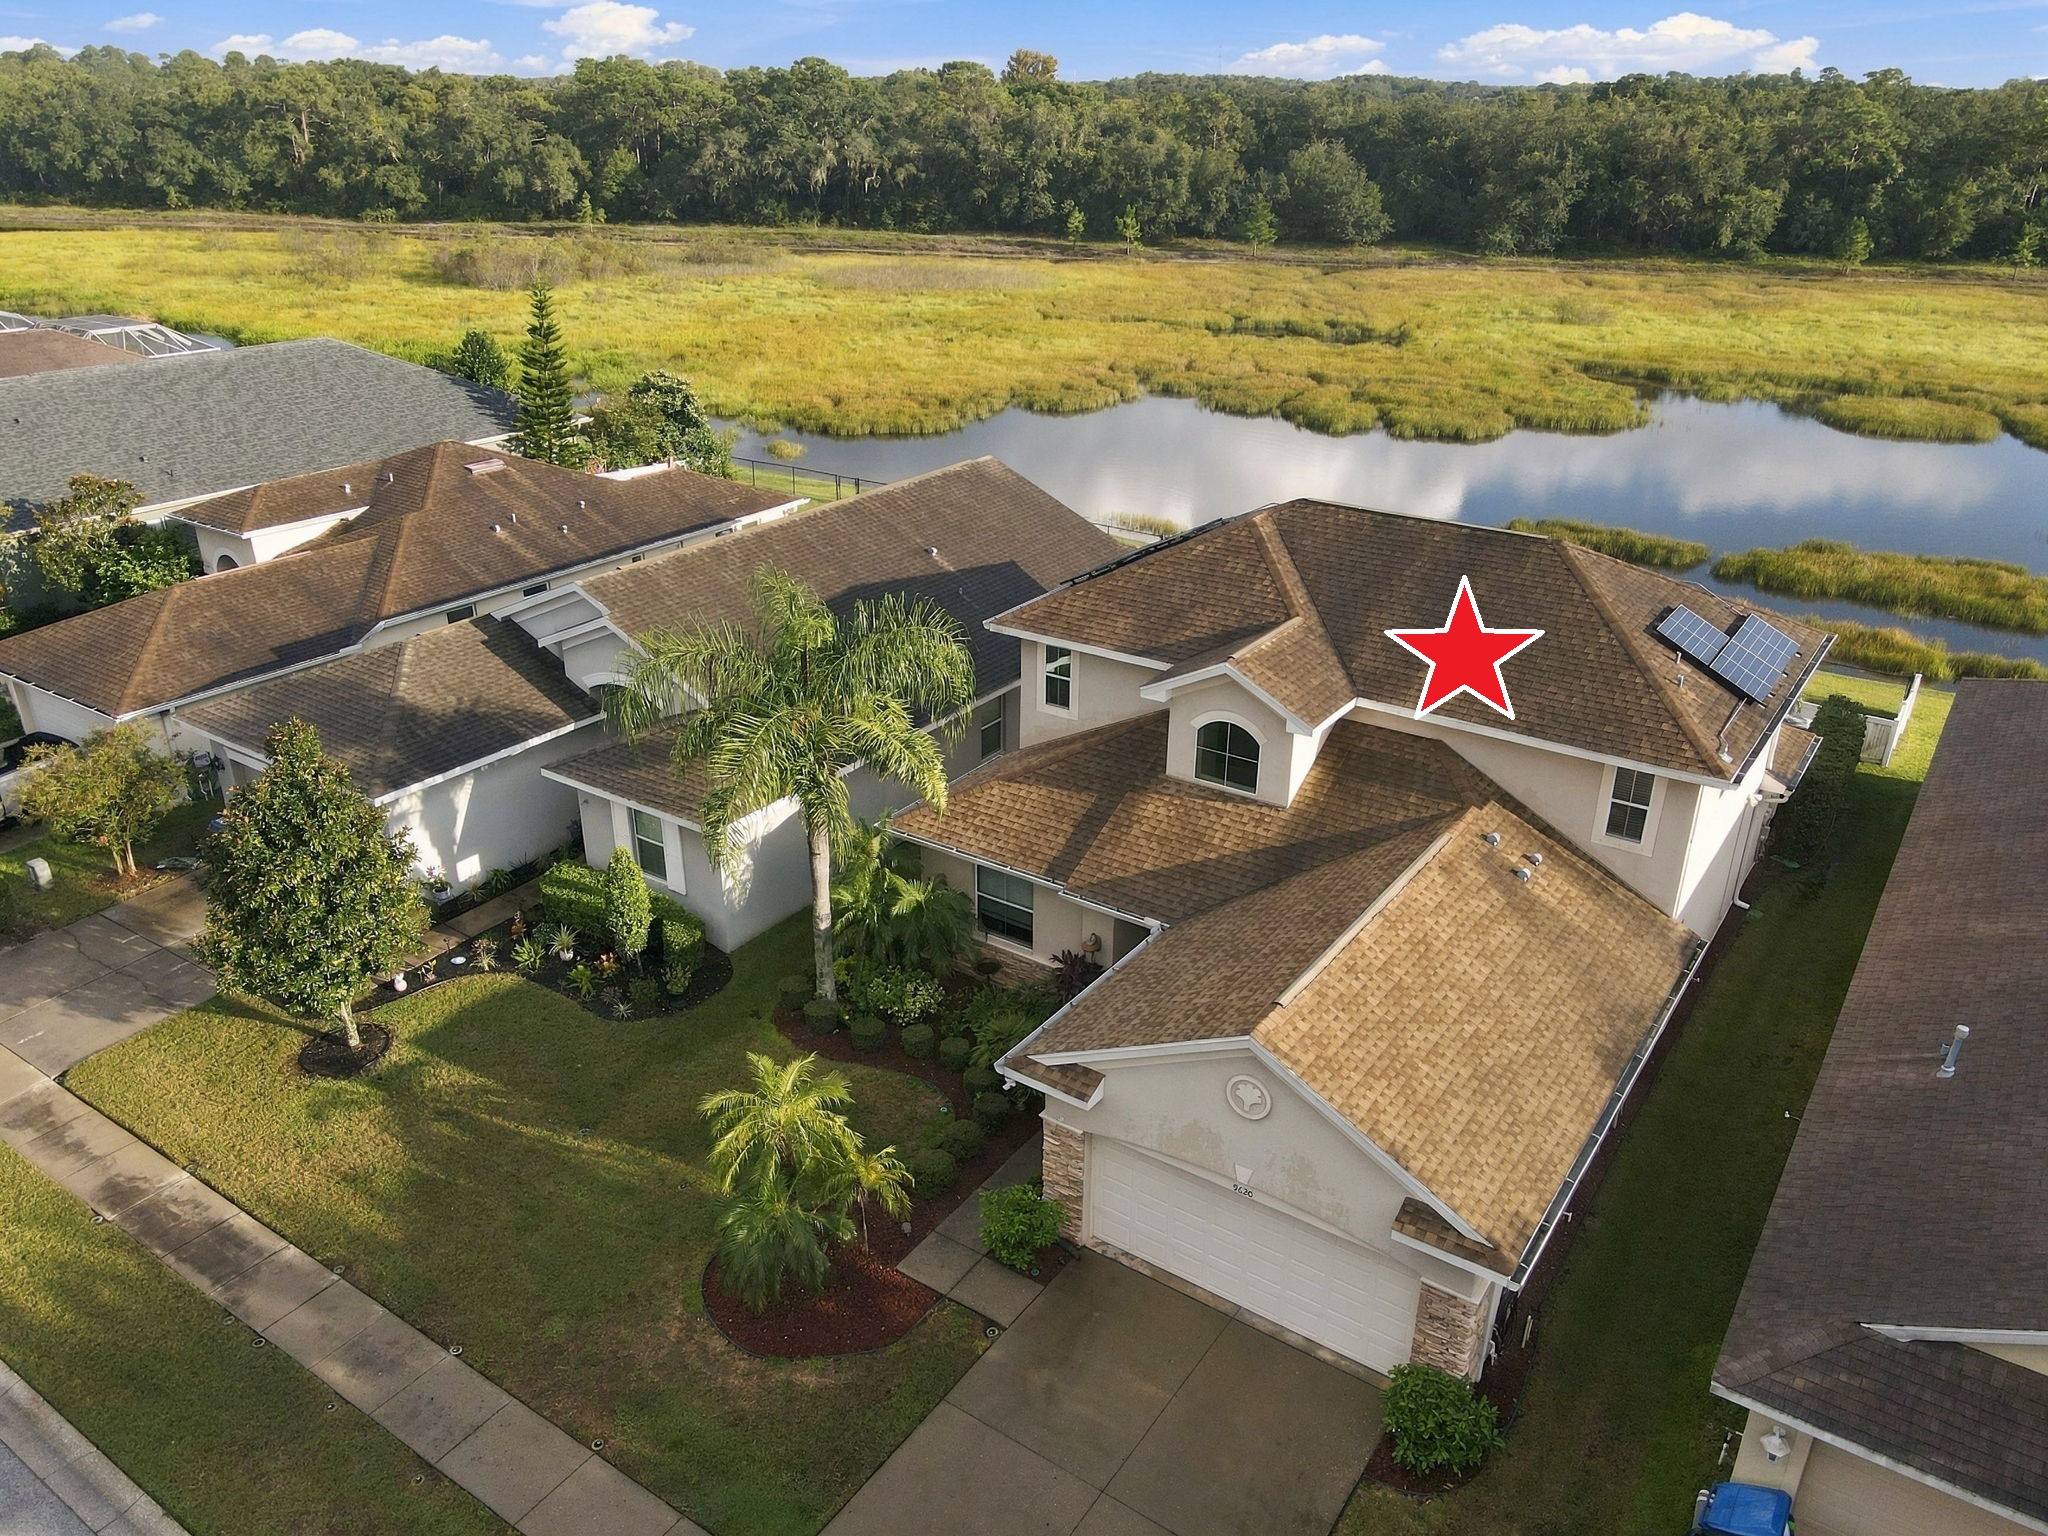
This picture-perfect waterfront home backs to the smooth serenity of the Anclote River and revels in the absolute wonder of its surrounding wildlife activity.  Stunning sunset views and privacy are yours to be had!  Built only five years ago and spanning a little over 1900 SF, this 4 bedroom/2 bath home is nestled on an unusually large lot for this community at 0.23 acres. The adjacent lot cannot be built on providing even more glorious space and ambiance.  Property is NOT in a flood zone – Letter of map revision removing it is available.  A sparkling PVC fence offers privacy and safety for pets while the fourth wall’s iron fence panel reveals river views. The screened lanai with custom faux wood ceiling is both the vantage point for this nature scape and the venue for hosting celebrations and holidays. The open concept floor plan beautifully integrates the naturally lit and spacious living room with the formal dining room and the spectacularly appointed kitchen rich in high end fixtures and finishes including a premier Trevino, 5-piece, white Shaker 42″ cabinets with hidden hinges and under cabinet lighting illuminating quartz countertops beneath white subway tiled backsplash. Along with a stainless steel undermount sink and Moen® Eva® stainless steel faucet with integral sprayer, Samsung® stainless steel appliances include: range, vented microwave, dishwasher. All the bedrooms are dressed in contemporary styling showcasing understated luxury. The baths were also treated to Premier Trevino cabinetry, rectangular undermount sinks, ceramic plank wall tile, and Delta black fixtures. The laundry room features custom cabinetry and butcher block countertop with waterfall edge. The UPDATED guest bathroom vanity features a quartz counter and backsplash. Throughout this meticulous residence you’ll appreciate: luxury vinyl tile with a lifetime warranty, Levolor 2-inch white cord free blinds, 5-1/4″ OGEE baseboards, black door levers and hinges throughout plus hurricane shutters and double pane energy efficient windows. Fans whirl overhead in every room over a FRESHLY painted interior. In addition to 8-foot doors, UPGRADED chandelier and pendant lights; additional outdoor outlets were added. There’s also an automatic irrigation system with control timer, a generator, whole yard irrigation, landscape lighting, and a custom underground gutter drainage system. A NEW water heater was installed in 2025 and a whole house water softener installed in 2021. Even the garage is a work of art boasting a custom ceiling track storage system and a mesh screen for ventilation, along with a Wayne Dalton® steel-paneled garage door with automatic opener and two remotes. This neighborhood is surrounded by golf courses and wonderful restaurants, all just minutes from the dazzling gulf coastline – a true beauty, inside and out.

Trinity, FL Low Maintenance Villa! Gated Community With Pool!

(Your First Mortgage)
Set back on a private lot along a peaceful cul-de-sac, this stunning villa is encircled in pavers accented by lush landscaping; the community is gated. The grand foyer reveals the spacious living room’s vaulted ceilings, architectural niches, crown molding, and gleaming porcelain tile floors. A formal dining room features a set of French doors providing entry to the spectacular screened lanai boasting ample square footage to relax, dine alfresco, and host your family’s special events and holidays. Multiple sets of sliders not only provide entry from several rooms but lend plenty of natural light. Curved archways and a rich color palate lend ambiance to the recently UPDATED kitchen. Sleekly designed, recessed lighting shines down on granite countertops and the ample storage, courtesy of the cabinetry and its pullout drawers. A lovely window dressed in plantation shutters graces the adjacent breakfast room. The master suite was also recently UPDATED. From the shower room and built-in vanity to the garden soaking tub, you’ll relish this retreat and love the two walk-in closets. The second bedroom and its bath are also well appointed. A large den is currently used as an office, but its decorative set of doors and large window lend a versatility to designate this choice space as a personal fitness/yoga center, library, or home theater. A NEW roof was installed in 2018. The HOA covers exterior maintenance including lawn, trees, bushes, exterior painting, basic cable, trash, and the sparkling community pool. Nestled in the prestigious Villages at Fox Hollow, this well-maintained residence is close to the area’s restaurants and retail, as well as the countless golf courses and parks, along with all the coastal beauty from Honeymoon State Park to Clearwater Beach to the cultural center that is Tampa. Trinity is the gem of Pasco County.

Spectacular Waterfront Manor on 4.25 Acres

(Your First Mortgage)

This spectacular waterfront manor is nestled on over 4.25 acres on the banks of shimmering Lake Calm. A winding driveway reveals stately wrought iron gates providing entrée to this secluded haven. An architectural masterpiece, this home has been brilliantly renovated, while the property’s design presents private access to the 113-acre lake where you may jet ski and boat to your heart’s content. Contained within this tranquil compound are pickleball/tennis courts, a resort style pool, an endless lap swim spa roofed for all-weather access, and a long pier ending in a covered dock porch with newer wood and railings. Tree-lined, pavered pathways throughout the grounds provide access between amenities; the sunsets are absolute works of art. Enjoy these magnificent twilight vistas from every angle indoors and out. Wonderfully eclectic, this 6,008 SF, 5-bedroom, 5.5 bath residence boasts the perfect blend of luxury contemporary and richly traditional stylings. From the entryway’s stunning stained glass door frame to the splendid grand foyer’s marble floors, to the formal living and dining room’s 20-foot ceilings, the gourmet kitchen shines with walnut cabinetry, quartz countertops, newer faucets, and a dining area. Hardwood bookcases adorn the main floor’s office/library offering access to the commercial grade marble-floored elevator, complete with battery backup. Located just outside this impressive space is a newer side porch. The living room’s soaring ceiling and walls of windows surround a striking fireplace. Multiple sets of glass doors lend entree to the adjacent sunroom/game room. The gorgeous family room’s electric fireplace is mounted on a travertine wall. Newer fans were mounted on the porches; the interior was recently repainted. For even more in sumptuous living, the master suite is a retreat furnished with exquisite fixtures and finishes, a standalone Japanese soaking tub, a spacious shower room, and its own balcony. The detached 3 car garage was outfitted with new door openers and the tracks replaced to maintain a watertight seal. The guest suite above is beautifully appointed and can even alternatively serve as a yoga or sculpture studio. Over 1000 SF of space, it features a bathroom and a powder room, kitchen, and a balcony with lake views. This home’s upgrades include a commercial grade elevator to the second floor, triple water filtration throughout, a newer well, upgraded electrical, two newer A/C systems, and battery backup; underground power coming into the area will eliminate overhead lines. For the best of both worlds, sweet seclusion is surrounded by the finest restaurants and retail, all in the heart of Florida’s Gulf Coast. The word here is: paradise.